Skip main navigation
Off market
  • $1,696,800

    10326 Red Cloud Trl, Elbert, CO 80106

    4beds
    5,906sqft
    SingleFamily
    Built in 2006
    35.09 Acres Lot
    $1,696,800 Zestimate®
    $287/sqft
    $6,053 Estimated rent

    Home value

    $1,696,800

    $1.54M - $1.87M

    $6,053/mo

    Zestimate® history
    Loading
    Loading...

    Owner options

    List your home for rent

    $6,053/mo

    Rent Zestimate®

    Find your next renter with Zillow Rental Manager. Plus, with online applications, you can quickly screen prospective tenants – for free.

    Learn more

    $6,053/mo

    Rent Zestimate®

    Refinance and save

    $10,163/mo

    Est. payment

    Refinancing to a lower rate could help reduce your monthly payments and save thousands over the life of the loan.

    See today's rates

    $10,163/mo

    Est. payment

    Explore your selling options

    Work with a Zillow partner agent

    Leverage their expertise and Zillow's premium Showcase listings to get your home seen by more buyers.

    Get started

    List with your own agent

    Get your home in front of millions of buyers by listing it on Zillow.

    Learn how to do it

    Sell it yourself

    Take full control of how buyers see your home on Zillow by listing For Sale by Owner (FSBO).

    List your home

    What's special

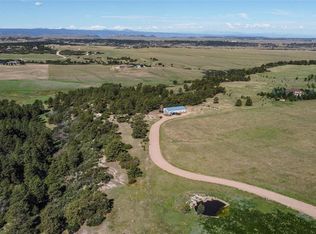
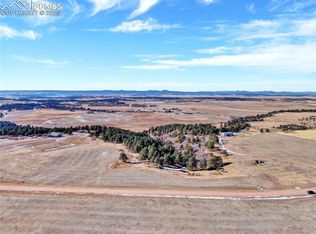
    STUNNING home on 35 acres with Majestic Views of the front range mountains. Panoramic views from Longs Peak, to Pikes Peak, to the Sangre De Cristo Mountain Range, to the Spanish Peaks. Upon entry to the home, you are struck by the light filled home w/Vaulted Ceilings & Wood Beams, Stone Fireplace, & Mountain Views from every window. Open concept on the main level hosts a Living Room w/2-sided Fireplace, Great Room, Kitchen w/Island, Kitchen Nook, Formal Dining area, Office, & Master Bedroom & Bath. Two additional bedrooms w/En-Suite Baths on the very private 2nd level, which only hosts the 2 En-Suites. Walk-out Basement is currently set up as an in-home gym. This home sits amongst a meadow with professional landscaping (front & back), hardscape and a beautiful & soothing water feature. Walk out your back door to the rock outcroppings with the Tree lined Ridge that overlooks the lower pasture w/seasonal creek. Enjoy your morning coffee or evening cocktail on the covered patio as you view the breathtaking beauty that surrounds you. This home sits not far off of Hwy 83 for a very easy commute to Colorado Springs, Monument, Castle Rock, & Denver.

    This property is off market, which means it's not currently listed for sale or rent on Zillow. This may be different from what's available on other websites or public sources.
    Facts & features

    Interior

    Bedrooms & bathrooms
    • Bedrooms: 4
    • Bathrooms: 4
    • Full bathrooms: 4
    Heating
    • Forced air, Propane / Butane
    Cooling
    • Central
    Appliances
    • Included: Dishwasher, Garbage disposal, Microwave, Refrigerator
    • Laundry: In Unit
    Features
    • Ceiling Fan(s), Kitchen Island, Pantry, Walk-In Closet(s), Vaulted Ceiling(s), Granite Counters, Eat-in Kitchen, Entrance Foyer, Wired for Data, Open Floorplan, Master Suite, Five Piece Bath, Smoke Free
    • Flooring: Tile, Carpet, Hardwood
    • Windows: Double Pane Windows, Window Coverings
    • Basement: Finished
    • Has fireplace: Yes
    • Fireplace features: Gas, Family Room, Living Room, Gas Log
    Interior area
    • Total interior livable area: 5,906 sqft
    • Finished area below ground: 1401.00

    Property

    Parking
    • Total spaces: 3
    • Parking features: Garage - Attached
    Features
    • Patio & porch: Patio, Covered
    • Exterior features: Stone, Cement / Concrete
    • Fencing: Full
    • Has view: Yes
    • View description: Territorial, Mountain
    Lot
    • Size: 35.09 Acres
    • Features: Meadow, Sloped, Landscaped, Many Trees, Suitable for Grazing
    • Residential vegetation: Grassed, Natural State, Pine, Grass Hay
    Details
    • Parcel number: 277517000019
    • Zoning description: A1
    • Horse amenities: Corral(s)

    Construction

    Type & style
    • Home type: SingleFamily
    • Architectural style: Rustic Contemporary
    Materials
    • Frame
    • Roof: Composition
    Condition
    • Year built: 2006

    Utilities & green energy

    • Sewer: Septic Tank
    • Water: Well
    Green energy
    • Water conservation: Water-Smart Landscaping

    Community & neighborhood

    Security
    • Security features: Smoke Detector(s)
    Location
    • Region: Elbert

    HOA & financial

    HOA
    • Has HOA: Yes
    • HOA fee: $145 monthly
    • Amenities included: Gated
    • Services included: Road Maintenance

    Other

    Other facts
    • Flooring: Wood, Carpet, Tile
    • ViewYN: true
    • Sewer: Septic Tank
    • Heating: Forced Air, Propane
    • RoadSurfaceType: Gravel
    • WaterSource: Well
    • Appliances: Dishwasher, Refrigerator, Disposal, Double Oven, Microwave
    • AssociationYN: true
    • FireplaceYN: true
    • InteriorFeatures: Ceiling Fan(s), Kitchen Island, Pantry, Walk-In Closet(s), Vaulted Ceiling(s), Granite Counters, Eat-in Kitchen, Entrance Foyer, Wired for Data, Open Floorplan, Master Suite, Five Piece Bath, Smoke Free
    • Basement: Finished, Full, Walk-Out Access
    • GarageYN: true
    • AttachedGarageYN: true
    • HorseYN: true
    • HeatingYN: true
    • CoolingYN: true
    • PatioAndPorchFeatures: Patio, Covered
    • FireplaceFeatures: Gas, Family Room, Living Room, Gas Log
    • RoomsTotal: 14
    • FireplacesTotal: 2
    • ConstructionMaterials: Frame, Stone, Cement Siding
    • Roof: Composition
    • WindowFeatures: Double Pane Windows, Window Coverings
    • PetsAllowed: Yes, Dogs OK, Cats OK
    • RentIncludes: Water
    • LotFeatures: Meadow, Sloped, Landscaped, Many Trees, Suitable for Grazing
    • CoveredSpaces: 3
    • Cooling: Central Air
    • AssociationFeeIncludes: Road Maintenance
    • StructureType: House
    • AssociationAmenities: Gated
    • SecurityFeatures: Smoke Detector(s)
    • Fencing: Full
    • Vegetation: Grassed, Natural State, Pine, Grass Hay
    • View: Mountain(s), Valley
    • LaundryFeatures: In Unit
    • BelowGradeFinishedArea: 1401.00
    • ZoningDescription: A1
    • HorseAmenities: Corral(s)
    • ExteriorFeatures: Private Yard
    • GreenWaterConservation: Water-Smart Landscaping
    • ArchitecturalStyle: Rustic Contemporary
    • MlsStatus: Pending
    • Road surface type: Gravel

    Price history

    DateEventPrice
    9/2/2020Sold$1,350,000$229/sqft
    Source: Public Record Report a problem
    7/25/2020Pending sale$1,350,000$229/sqft
    Source: Properties Of Colorado #2451726 Report a problem
    7/19/2020Listed for sale$1,350,000+1.9%$229/sqft
    Source: Properties Of Colorado #2451726 Report a problem
    11/17/2019Listing removed$1,325,000$224/sqft
    Source: Properties of Colorado #2451726 Report a problem
    11/8/2019Listed for sale$1,325,000+2%$224/sqft
    Source: Properties of Colorado #2451726 Report a problem
    12/1/2018Listing removed$1,299,000$220/sqft
    Source: Re/Max Advantage Realty, Inc. #5873461 Report a problem
    8/16/2018Price change$1,299,000-6.5%$220/sqft
    Source: RE/MAX Advantage Realty, Inc. #5873461 Report a problem
    7/3/2018Listed for sale$1,390,000+298.3%$235/sqft
    Source: Re/Max Advantage Realty, Inc. #5873461 Report a problem
    9/30/2003Sold$349,000$59/sqft
    Source: Public Record Report a problem

    Public tax history

    YearProperty taxesTax assessment
    2025$7,352 -1.1%$65,420 -26.5%
    2024$7,434 +53.7%$89,000 -0.9%
    2023$4,836 -3.7%$89,830 +55.5%
    2022$5,021 $57,760 -3%
    2021-- $59,540 +11.5%
    2020$4,527 +2.1%$53,390
    2019$4,433 +16.4%$53,390 +4.4%
    2018$3,809 +7.4%$51,120
    2017$3,546 +82.5%$51,120 +8.3%
    2016$1,943 -2.2%$47,190
    2015$1,987 -3.6%$47,190 +3.1%
    2014$2,061 $45,760
    2013-- $45,760 -11.3%
    2012-- $51,610
    2011-- $51,610 -9.9%
    2010-- $57,260 +1.3%
    2009-- $56,540
    2008-- $56,540 +562.1%
    2007-- $8,540
    2006$26 $8,540

    Find assessor info on the county website

    Neighborhood: 80106

    Nearby schools

    GreatSchools rating
    Schools provided by the listing agent
    • Elementary: Cherry Valley
    • Middle: Mesa
    • High: Douglas County
    • District: Douglas RE-1

    Source: The MLS. This data may not be complete. We recommend contacting the local school district to confirm school assignments for this home.

    Get pre-qualified for a loan
    At Zillow Home Loans, we can pre-qualify you in as little as 5 minutes with no impact to your credit score.

    An equal housing lender. NMLS #10287.