*MOTIVATED SELLER* SELLER IS OFFERING $5,000 TOWARDS CLOSING COSTS!! Welcome to this charming single-story home nestled in the quiet Paloma neighborhood of Converse! This home exudes long term curb appeal with not only the front landscaping, but also with the stylish stucco exterior. This meticulously-maintained residence boasts 3 bedrooms, 2 bathrooms, and a convenient 2-car garage. With a spacious 1,632 square feet of living space, this home offers a comfortable layout perfect for modern living. Situated at the front of the home is 2 large bedrooms and full bath displaying quartz countertops and a shower/tub combo. This home includes a paid off water softener system that conveys. The kitchen features an expansive island with quartz countertops, gas cooking, sleek stainless steel appliances, and dining area off to the right. Refrigerator, washer, and dryer convey. The primary bedroom is situated off the living room with an extra large en-suite including walk-in shower, double vanities with quartz countertops, and a walk-in closet. The private, fenced in backyard is perfect for enjoying Texas Summer days outdoors while the sprinkler system ensures easy maintenance of landscaping. You're also a block down the street from the community park that features a playground, splash pad, and a basketball court so you too can practice your Wembanyama moves. This home has easy access to I-10, 1604, and 1518 and offers a swift commute into the heart of San Antonio and military installations. Don't miss out on the opportunity to make this lovely home your own!
Sold
Price Unknown
10326 ROSALINA LOOP, Converse, TX 78109
3beds
1,632sqft
Single Family Residence
Built in 2018
5,749 Square Feet Lot
$246,800 Zestimate®
$--/sqft
$1,634 Estimated rent
Home value
$246,800
$234,000 - $259,000
$1,634/mo
Zestimate® history
Owner options
List your home for rent
$1,634/mo
Rent Zestimate®
Find your next renter with Zillow Rental Manager. Plus, with online applications, you can quickly screen prospective tenants – for free.
$1,634/mo
Rent Zestimate®
Refinance and save
$40/mo
Est. payment
Refinancing to a lower rate could help reduce your monthly payments and save thousands over the life of the loan.
$40/mo
Est. payment
Explore your selling options
Work with a Zillow partner agent
Leverage their expertise and Zillow's premium Showcase listings to get your home seen by more buyers.
Get startedList with your own agent
Get your home in front of millions of buyers by listing it on Zillow.
Learn how to do itSell it yourself
Take full control of how buyers see your home on Zillow by listing For Sale by Owner (FSBO).
List your homeWhat's special
Zillow last checked:
Listing updated:
Listed by:
Raquel Leiva TREC #815285 (469) 939-2389,
1st Choice Realty Group
Source: LERA MLS,MLS#: 1767664
Facts & features
Interior
Bedrooms & bathrooms
- Bedrooms: 3
- Bathrooms: 2
- Full bathrooms: 2
Primary bedroom
- Features: Walk-In Closet(s), Ceiling Fan(s), Full Bath
- Area: 204
- Dimensions: 17 x 12
Bedroom 2
- Area: 120
- Dimensions: 10 x 12
Bedroom 3
- Area: 120
- Dimensions: 10 x 12
Primary bathroom
- Features: Shower Only, Double Vanity
- Area: 81
- Dimensions: 9 x 9
Dining room
- Area: 120
- Dimensions: 10 x 12
Kitchen
- Area: 192
- Dimensions: 16 x 12
Living room
- Area: 320
- Dimensions: 16 x 20
Heating
- Central, 1 Unit, Natural Gas
Cooling
- 16+ SEER AC, Ceiling Fan(s), Central Air
Appliances
- Included: Washer, Dryer, Microwave, Range, Gas Cooktop, Refrigerator, Disposal, Dishwasher, Water Softener Owned, Gas Water Heater, Plumb for Water Softener
- Laundry: Main Level, Laundry Room, Washer Hookup, Dryer Connection
Features
- One Living Area, Kitchen Island, Pantry, All Bedrooms Downstairs, Walk-In Closet(s), Ceiling Fan(s), Programmable Thermostat
- Flooring: Carpet, Ceramic Tile
- Windows: Double Pane Windows, Window Coverings
- Has basement: No
- Attic: 12"+ Attic Insulation
- Has fireplace: No
- Fireplace features: Not Applicable
Interior area
- Total structure area: 1,632
- Total interior livable area: 1,632 sqft
Property
Parking
- Total spaces: 2
- Parking features: Two Car Garage, Attached, Garage Door Opener
- Attached garage spaces: 2
Features
- Levels: One
- Stories: 1
- Patio & porch: Covered
- Exterior features: Sprinkler System
- Pool features: None
- Fencing: Privacy
Lot
- Size: 5,749 Square Feet
- Features: Curbs, Sidewalks
Details
- Parcel number: 050883030060
Construction
Type & style
- Home type: SingleFamily
- Property subtype: Single Family Residence
Materials
- Stone, Stucco, Siding, 1 Side Masonry, Foam Insulation
- Foundation: Slab
- Roof: Composition
Condition
- Pre-Owned
- New construction: No
- Year built: 2018
Details
- Builder name: William Lyon Homes
Utilities & green energy
- Electric: CPS Energy
- Gas: CPS Energy
- Sewer: East Central
- Water: East Central
Green energy
- Water conservation: Water-Smart Landscaping
Community & HOA
Community
- Features: Playground, Basketball Court
- Subdivision: Paloma
HOA
- Has HOA: Yes
- HOA fee: $40 quarterly
- HOA name: PREFFERED ASSOCIATION MANAGEMENT CO (PAMCO)
Location
- Region: San Antonio
Financial & listing details
- Tax assessed value: $262,400
- Annual tax amount: $5,777
- Date on market: 9/11/2025
- Cumulative days on market: 73 days
- Listing terms: Conventional,FHA,VA Loan,TX Vet,Cash
- Road surface type: Paved
Price history
| Date | Event | Price |
|---|---|---|
| 4/25/2026 | Listing removed | $1,597$1/sqft |
Source: Zillow Rentals Report a problem | ||
| 4/23/2026 | Listed for rent | $1,597$1/sqft |
Source: Zillow Rentals Report a problem | ||
| 7/29/2024 | Sold | -- |
Source:  LERA MLS #1767664 Report a problem LERA MLS #1767664 Report a problem | ||
| 6/30/2024 | Pending sale | $270,000$165/sqft |
Source: LERA MLS #1767664 Report a problem | ||
| 6/20/2024 | Contingent | $270,000$165/sqft |
Source: LERA MLS #1767664 Report a problem | ||
| 6/10/2024 | Price change | $270,000-1.8%$165/sqft |
Source: LERA MLS #1767664 Report a problem | ||
| 4/18/2024 | Listed for sale | $275,000$169/sqft |
Source: LERA MLS #1767664 Report a problem | ||
| 12/1/2018 | Sold | -- |
Source: Agent Provided Report a problem | ||
Public tax history
| Year | Property taxes | Tax assessment |
|---|---|---|
| 2025 | $5,818 +6.2% | $262,400 +3.9% |
| 2024 | $5,476 -5.2% | $252,620 -5.1% |
| 2023 | $5,777 -7.5% | $266,210 +0.4% |
| 2022 | $6,244 +21.7% | $265,030 +22.7% |
| 2021 | $5,132 | $215,940 +2.9% |
| 2020 | $5,132 +17.6% | $209,880 +20.9% |
| 2019 | $4,364 | $173,650 +429.4% |
| 2018 | $4,364 +675.3% | $32,800 +30.2% |
| 2017 | $563 | $25,200 |
Find assessor info on the county website
Neighborhood: 78109
Nearby homes
- $308,5005 bd3 ba2.8k sqft10330 Rosalina Loop, San Antonio, TX 78109Off Market

- $340,5005 bd3 ba2.8k sqftRosalina Loop, San antonio, TX 78109Off Market
- $--4 bd3 ba2.5k sqft10334 Rosalina Loop, San Antonio, TX 78109Sold
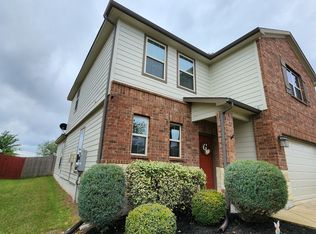
- $199,7003 bd2 ba1.2k sqft10403 De Gonzalo Way, Converse, TX 78109Off Market
- $--4 bd3 ba2.5k sqft10307 Rosalina Loop, Converse, TX 78109Sold
- $233,7004 bd2 ba1.6k sqft10407 De Gonzalo Way, Converse, TX 78109Off Market
- $300,6004 bd3 ba2.5k sqft10327 Rosalina Loop, San Antonio, TX 78109Off Market
- $284,5004 bd3 ba2.3k sqft10338 Rosalina Loop, San Antonio, TX 78109Off Market
Nearby schools
GreatSchools rating
- 5/10Tradition Elementary SchoolGrades: PK-5Distance: 4.1 mi
- 3/10East Central Heritage Middle SchoolGrades: 6-8Distance: 8.2 mi
- 2/10East Central High SchoolGrades: 9-12Distance: 7.7 mi
Schools provided by the listing agent
- Elementary: Tradition
- Middle: Heritage
- High: East Central
- District: East Central I.S.D
Source: LERA MLS. This data may not be complete. We recommend contacting the local school district to confirm school assignments for this home.
Get a cash offer in 3 minutes
Find out how much your home could sell for in as little as 3 minutes with a no-obligation cash offer.
Estimated market value
$246,800
Get a cash offer in 3 minutes
Find out how much your home could sell for in as little as 3 minutes with a no-obligation cash offer.
Estimated market value
$246,800
- Texas
- Bexar County
- Converse
- 78109
- 10326 ROSALINA LOOP
Nearby cities
Nearby neighborhoods
Nearby zip codes
Other Converse Topics
