Welcome to 10326 Rose Garden Path in King's Charter, one of Hanover County's most highly desired communities and part of the award-winning Atlee School District. Set on a premium corner lot backing to a quiet cul-de-sac providing additional parking, this home is ideal for multi-vehicle households, entertaining, and working from home. Inside, rich hardwood flooring and a wood-burning fireplace define the main living space, alongside a large kitchen with ample storage, granite countertops & a pantry. A vaulted, sun-filled breakfast area with oversized double, triple and palladian windows creates a bright start to the day, while the separate dining room can easily convert to a home office, library, homeschool room, or playroom. A standout feature is the fully plumbed rec room, complete with ceramic tile flooring and a private double-door entry, offering flexible use as a home salon, fitness studio, media room, creative studio, guest suite, or multigenerational living space, a bonus space offered without a laborious reno & without subtracting from the main living square footage. Upstairs, find four spacious bedrooms & two full baths, including a vaulted primary suite with an ensuite bath and walk-in-closet. Outside, a full front porch, brand-new deck, storage shed, & generous backyard round out a property built for both everyday living and outdoor enjoyment. Beyond the front door, King's Charter offers a true amenity-rich lifestyle, with miles of scenic walking paths, multiple community pools, pickleball and tennis courts, and basketball courts, along with a neighborhood clubhouse & year-round community events. Located in the northeast quadrant of King’s Charter, this home is within easy walking distance of local restaurants, grocery & shopping. Within a 3 minute access to major roadways, 10326 Rose Garden Path delivers a rare combination of privacy, flexibility, and community connection that makes King's Charter one of Hanover County's most coveted places to call home.
Sold for $510,000
Zestimate®
$510,000
10326 Rose Garden Path, Mechanicsville, VA 23116
4beds
2,520sqft
Single Family Residence
Built in 1993
9,888 Square Feet Lot
$510,000 Zestimate®
$202/sqft
$2,925 Estimated rent
Home value
$510,000
$485,000 - $536,000
$2,925/mo
Zestimate® history
Owner options
List your home for rent
$2,925/mo
Rent Zestimate®
Find your next renter with Zillow Rental Manager. Plus, with online applications, you can quickly screen prospective tenants – for free.
$2,925/mo
Rent Zestimate®
Refinance and save
$3,301/mo
Est. payment
Refinancing to a lower rate could help reduce your monthly payments and save thousands over the life of the loan.
$3,301/mo
Est. payment
Explore your selling options
Work with a Zillow partner agent
Leverage their expertise and Zillow's premium Showcase listings to get your home seen by more buyers.
Get startedList with your own agent
Get your home in front of millions of buyers by listing it on Zillow.
Learn how to do itSell it yourself
Take full control of how buyers see your home on Zillow by listing For Sale by Owner (FSBO).
List your homeWhat's special
Wood-burning fireplaceStorage shedAdditional parkingGranite countertopsSeparate dining roomGenerous backyardFour spacious bedrooms
Zillow last checked:
Listing updated:
Listed by:
Daune Zook 804-852-6454,
Samson Properties
Bought with:
Kevin Long, 0225203928
Hometown Realty
Source: CVRMLS,MLS#: 2619465 Originating MLS: Central Virginia Regional MLS
Originating MLS: Central Virginia Regional MLSFacts & features
Interior
Bedrooms & bathrooms
- Bedrooms: 4
- Bathrooms: 3
- Full bathrooms: 2
- 1/2 bathrooms: 1
Primary bedroom
- Description: Hardwood, vaulted, WIC, attached bath,
- Level: Second
- Dimensions: 14.2 x 14.0
Bedroom 2
- Description: LVP
- Level: Second
- Dimensions: 11.10 x 11.6
Bedroom 3
- Description: LVP
- Level: Second
- Dimensions: 11.5 x 10.0
Bedroom 4
- Description: LVP
- Level: Second
- Dimensions: 22.10 x 15.0
Dining room
- Description: Chair rail & crown moulding, great flex space
- Level: First
- Dimensions: 12.0 x 11.7
Family room
- Description: Hardwood, wood-burning FP, half bath, french doors
- Level: First
- Dimensions: 25.0 x 18.0
Other
- Description: Tub & Shower
- Level: Second
Half bath
- Level: First
Kitchen
- Description: Hardwood, Granite counter, vaulted eating, pantry
- Level: First
- Dimensions: 15.0 x 11.0
Recreation
- Description: Ceramic, closet, sink, flex space
- Level: First
- Dimensions: 18.5 x 15.1
Sitting room
- Description: Vaulted, palladian & oversized dbl & triple window
- Level: First
- Dimensions: 15.4 x 10.3
Heating
- Electric, Heat Pump, Propane
Cooling
- Central Air, Heat Pump
Appliances
- Included: Dishwasher, Disposal, Microwave, Propane Water Heater, Refrigerator, Smooth Cooktop
- Laundry: Washer Hookup, Dryer Hookup
Features
- Balcony, Breakfast Area, Ceiling Fan(s), Cathedral Ceiling(s), Dining Area, Separate/Formal Dining Room, French Door(s)/Atrium Door(s), Fireplace, Granite Counters, Garden Tub/Roman Tub, Kitchen Island, Bath in Primary Bedroom, Pantry
- Flooring: Ceramic Tile, Vinyl, Wood
- Doors: French Doors
- Windows: Palladian Window(s)
- Basement: Crawl Space
- Attic: Access Only
- Number of fireplaces: 1
- Fireplace features: Masonry, Wood Burning
Interior area
- Total interior livable area: 2,520 sqft
- Finished area above ground: 2,520
- Finished area below ground: 0
Property
Parking
- Parking features: Driveway, Paved
- Has uncovered spaces: Yes
Features
- Levels: Two
- Stories: 2
- Patio & porch: Front Porch, Deck, Porch
- Exterior features: Deck, Porch, Paved Driveway
- Pool features: Pool, Community
- Fencing: None
Lot
- Size: 9,888 Square Feet
- Features: Cleared, Corner Lot
Details
- Additional structures: Shed(s)
- Parcel number: 7797262553
- Zoning description: R4
Construction
Type & style
- Home type: SingleFamily
- Architectural style: Colonial
- Property subtype: Single Family Residence
Materials
- Drywall, Frame, HardiPlank Type
- Roof: Shingle
Condition
- Resale
- New construction: No
- Year built: 1993
Utilities & green energy
- Sewer: Public Sewer
- Water: Public
Community & HOA
Community
- Features: Basketball Court, Clubhouse, Community Pool, Fitness, Lake, Playground, Pond, Pool, Tennis Court(s), Trails/Paths
- Security: Smoke Detector(s)
- Subdivision: Kings Charter
HOA
- Has HOA: Yes
- Amenities included: Management
- Services included: Clubhouse, Common Areas, Pool(s), Recreation Facilities
- HOA fee: $236 quarterly
Location
- Region: Mechanicsville
Financial & listing details
- Price per square foot: $202/sqft
- Tax assessed value: $510,100
- Annual tax amount: $4,187
- Date on market: 8/13/2026
- Ownership: Individuals
- Ownership type: Sole Proprietor
Price history
| Date | Event | Price |
|---|---|---|
| 8/14/2026 | Sold | $510,000+2%$202/sqft |
Source:  CVRMLS #2619465 Report a problem CVRMLS #2619465 Report a problem | ||
| 7/23/2026 | Pending sale | $499,999$198/sqft |
Source: CVRMLS #2619465 Report a problem | ||
| 7/17/2026 | Listed for sale | $499,999-5.6%$198/sqft |
Source: CVRMLS #2619465 Report a problem | ||
| 7/15/2026 | Listing removed | $529,500$210/sqft |
Source: CVRMLS #2612424 Report a problem | ||
| 7/2/2026 | Price change | $529,500-1.9%$210/sqft |
Source: CVRMLS #2612424 Report a problem | ||
| 6/18/2026 | Pending sale | $539,900$214/sqft |
Source: CVRMLS #2612424 Report a problem | ||
| 5/12/2026 | Listed for sale | $539,900+121.7%$214/sqft |
Source: CVRMLS #2612424 Report a problem | ||
| 6/24/2004 | Sold | $243,500$97/sqft |
Source: Public Record Report a problem | ||
Public tax history
| Year | Property taxes | Tax assessment |
|---|---|---|
| 2025 | $4,144 +4.1% | $511,600 +4.1% |
| 2024 | $3,980 +18% | $491,400 +18% |
| 2023 | $3,374 +15% | $416,500 +15% |
| 2022 | $2,935 | $362,300 +6.5% |
| 2021 | -- | $340,300 +16.5% |
| 2020 | $2,365 +5.5% | $292,000 |
| 2019 | $2,243 | $292,000 +5.5% |
| 2018 | $2,243 | $276,900 |
| 2017 | $2,243 +7.5% | $276,900 +7.5% |
| 2016 | $2,087 | $257,700 |
| 2015 | $2,087 | $257,700 |
| 2014 | $2,087 | $257,700 |
| 2013 | $2,087 | -- |
| 2012 | $2,087 -7.2% | -- |
| 2011 | $2,249 | -- |
| 2010 | $2,249 | -- |
| 2009 | $2,249 | -- |
| 2008 | $2,249 | -- |
| 2007 | $2,249 +30.1% | -- |
| 2006 | $1,729 | -- |
| 2005 | $1,729 | -- |
| 2004 | -- | -- |
| 2003 | $1,433 | -- |
| 2002 | $1,433 | -- |
| 2001 | $1,433 | -- |
Find assessor info on the county website
Neighborhood: 23116
Nearby homes
- $463,8004 bd2 ba1.8k sqft10330 Rose Garden Path, Mechanicsville, VA 23116Off Market
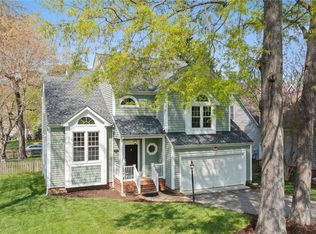
- $520,0004 bd3 ba2.4k sqft10325 Rose Garden Path, Mechanicsville, VA 23116Sold
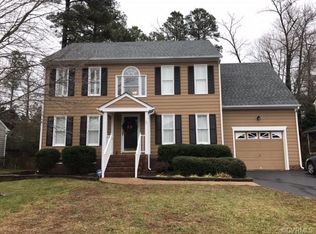
- $462,0004 bd3 ba1.8k sqft10334 Rose Garden Path, Mechanicsville, VA 23116Off Market
- $511,9004 bd2 ba2.4k sqft9385 Dogwood Garth Ln, Mechanicsville, VA 23116Off Market
- $470,0005 bd3 ba2.1k sqft9381 Dogwood Garth Ln, Mechanicsville, VA 23116Off Market
- $506,7004 bd2 ba2.3k sqft9374 Dogwood Garth Ln, Mechanicsville, VA 23116Off Market
- $437,8004 bd3 ba1.8k sqft10329 Rose Garden Path, Mechanicsville, VA 23116Off Market
- $486,4004 bd4 ba2.2k sqft9377 Dogwood Garth Ln, Mechanicsville, VA 23116Off Market
Nearby schools
GreatSchools rating
- 9/10Cool Spring Elementary SchoolGrades: PK-5Distance: 1.8 mi
- 10/10Chickahominy Middle SchoolGrades: 6-8Distance: 2 mi
- 7/10Atlee High SchoolGrades: 9-12Distance: 2.1 mi
Schools provided by the listing agent
- Elementary: Cool Spring
- Middle: Chickahominy
- High: Atlee
Source: CVRMLS. This data may not be complete. We recommend contacting the local school district to confirm school assignments for this home.
Get a cash offer in 3 minutes
Find out how much your home could sell for in as little as 3 minutes with a no-obligation cash offer.
Estimated market value
$510,000
Get a cash offer in 3 minutes
Find out how much your home could sell for in as little as 3 minutes with a no-obligation cash offer.
Estimated market value
$510,000
- Virginia
- Hanover County
- Mechanicsville
- 23116
- 10326 Rose Garden Path
Nearby cities
Nearby zip codes
Other Mechanicsville Topics
