Skip main navigation
Sold for $430,000
  • $430,000

    10326 Spicebrush Dr, Plain City, OH 43064

    2beds
    1,472sqft
    Single Family Residence
    Built in 2017
    4,356 Square Feet Lot
    $437,700 Zestimate®
    $292/sqft
    $2,618 Estimated rent

    Home value

    $437,700

    $416,000 - $460,000

    $2,618/mo

    Zestimate® history
    Loading
    Loading...

    Owner options

    List your home for rent

    $2,618/mo

    Rent Zestimate®

    Find your next renter with Zillow Rental Manager. Plus, with online applications, you can quickly screen prospective tenants – for free.

    Learn more

    $2,618/mo

    Rent Zestimate®

    Refinance and save

    $3,003/mo

    Est. payment

    Refinancing to a lower rate could help reduce your monthly payments and save thousands over the life of the loan.

    See today's rates

    $3,003/mo

    Est. payment

    Explore your selling options

    Work with a Zillow partner agent

    Leverage their expertise and Zillow's premium Showcase listings to get your home seen by more buyers.

    Get started

    List with your own agent

    Get your home in front of millions of buyers by listing it on Zillow.

    Learn how to do it

    Sell it yourself

    Take full control of how buyers see your home on Zillow by listing For Sale by Owner (FSBO).

    List your home

    What's special

    Single story homeNew carpetingTons of natural lightWood floorsGranite counter topsOversized closetsPendant lighting
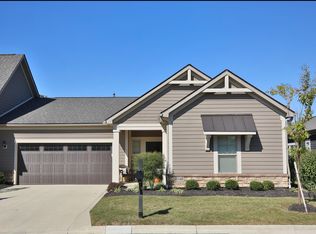
    Single story home in popular Courtyards at Jerome Village. This Epcon built Alston model offers an open floor plan with tons of natural light. Features include a large kitchen with granite counter tops, white staggered cabinetry, GE SS appliances, tile back splash, pendant lighting and wood floors. This home also has new wall paint throughout, new carpeting in bedrooms, upgraded trim package throughout, engineered hardwoods in main living areas, large vanity with double sinks and walk in shower in primary bath, lots of storage & oversized closets, tons of natural light, fenced patio/courtyard, 2.5 car attached garage w/overhead attic storage. Covered front porch, concrete driveway, sidewalks & access to the Jerome Village bike & walking paths! Ready for immediate delivery!

    Zillow last checked:

    Listing updated:

    Listed by:

    Anita K Smith 614-207-2526,

    EPCON Realty, Inc.,

    Andrew N Smith 614-207-9700,

    EPCON Realty, Inc.

    Bought with:

    Dana Walters, 2018001437

    Platinum Realty Group

    Source: Columbus and Central Ohio Regional MLS ,MLS#: 224005958MLS Logo

    Facts & features

    Interior

    Bedrooms & bathrooms
    • Bedrooms: 2
    • Bathrooms: 2
    • Full bathrooms: 2
    • Main level bedrooms: 2
    Heating
    • Forced Air
    Cooling
    • Central Air
    Features
    • Flooring: Wood, Carpet, Ceramic/Porcelain
    • Windows: Insulated Windows
    • Common walls with other units/homes: End Unit,1 Common Wall
    Interior area
    • Total structure area: 1,472
    • Total interior livable area: 1,472 sqft

    Property

    Parking
    • Total spaces: 2
    • Parking features: Garage Door Opener, Attached
    • Attached garage spaces: 2
    Features
    • Levels: One
    • Patio & porch: Patio
    • Fencing: Fenced
    Lot
    • Size: 4,356 Square Feet
    Details
    • Parcel number: 1700120333070
    • Special conditions: Standard

    Construction

    Type & style
    • Home type: SingleFamily
    • Architectural style: Ranch
    • Property subtype: Single Family Residence
    Materials
    • Foundation: Slab
    Condition
    • New construction: No
    • Year built: 2017

    Utilities & green energy

    • Sewer: Public Sewer
    • Water: Public

    Community & HOA

    Community
    • Subdivision: Courtyards at Jerome Village
    HOA
    • Has HOA: Yes
    • Amenities included: Bike/Walk Path, Clubhouse, Fitness Center, Pool, Sidewalk
    • Services included: Maintenance Grounds, Trash, Snow Removal
    • HOA fee: $243 monthly
    Location
    • Region: Plain City

    Financial & listing details

    • Price per square foot: $292/sqft
    • Tax assessed value: $368,820
    • Annual tax amount: $9,084
    • Date on market: 3/1/2024
    • Listing terms: VA Loan,FHA,Conventional

    Price history

    DateEventPrice
    5/1/2024Sold$430,000-1.1%$292/sqft
    Source: Columbus and Central Ohio Regional MLS #224005958 Report a problem
    4/8/2024Contingent$434,900$295/sqft
    Source: Columbus and Central Ohio Regional MLS #224005958 Report a problem
    3/1/2024Listed for sale$434,900+34.4%$295/sqft
    Source: Columbus and Central Ohio Regional MLS #224005958 Report a problem
    8/7/2018Sold$323,700$220/sqft
    Source: Public Record Report a problem

    Public tax history

    YearProperty taxesTax assessment
    2024$8,060 +2.5%$129,090 +0.5%
    2023$7,862 -2.5%$128,420
    2022$8,067 +8.4%$128,420 +14.1%
    2021$7,443 +3.9%$112,550
    2020$7,161 -7%$112,550
    2019$7,704 +149.4%$112,550 +161.8%
    2018$3,089 +311%$42,990 +276.1%
    2017$752 $11,430
    Find assessor info on the county website

    Neighborhood: 43064

    Nearby schools

    GreatSchools rating
    Get a cash offer in 3 minutes
    Find out how much your home could sell for in as little as 3 minutes with a no-obligation cash offer.
    Estimated market value
    $437,700
    Get a cash offer in 3 minutes
    Find out how much your home could sell for in as little as 3 minutes with a no-obligation cash offer.
    Estimated market value
    $437,700