Skip main navigation
Closed
  • $105,000

    10326 Thrush Ave, Cleveland, OH 44111

    3beds
    2,043sqft
    Single Family Residence
    Built in 1926
    4,408.27 Square Feet Lot
    $105,100 Zestimate®
    $51/sqft
    $1,511 Estimated rent

    Home value

    $105,100

    $100,000 - $111,000

    $1,511/mo

    Zestimate® history
    Loading
    Loading...

    Owner options

    List your home for rent

    $1,511/mo

    Rent Zestimate®

    Find your next renter with Zillow Rental Manager. Plus, with online applications, you can quickly screen prospective tenants – for free.

    Learn more

    $1,511/mo

    Rent Zestimate®

    Refinance and save

    $612/mo

    Est. payment

    Refinancing to a lower rate could help reduce your monthly payments and save thousands over the life of the loan.

    See today's rates

    $612/mo

    Est. payment

    Explore your selling options

    Work with a Zillow partner agent

    Leverage their expertise and Zillow's premium Showcase listings to get your home seen by more buyers.

    Get started

    List with your own agent

    Get your home in front of millions of buyers by listing it on Zillow.

    Learn how to do it

    Sell it yourself

    Take full control of how buyers see your home on Zillow by listing For Sale by Owner (FSBO).

    List your home

    What's special

    Fenced-in yardGarden boxesFire pitBack porchBasement shelving staysLarge front porchLarge covered front porch
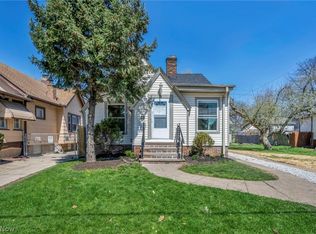
    Colonial with 3 bedrooms and 2 full baths, plus a full basement and a walk-up attic! From the large covered front porch, enter into the family room which features a gas fireplace with the original mantle surrounded by built-in cabinets with leaded glass. A window seat provides a great view of the porch out the huge window, which also provides plenty of natural light. The dining room also features built-in cabinets with leaded glass, and a sizable window overlooking the backyard. Upstairs, the primary bedroom has an insulated bonus room off it over the back porch - perfect for a reading nook or man cave! The upstairs bathroom, updated in 2010, is handicap-accessible. The full walk-up attic has electricity & water. Full bath in basement updated 2025. Basement shelving stays. Basement has bonus space under the front & back porches. Outdoor features include a large front porch, back porch, garden boxes, fire pit, and fenced-in yard. The 20x20 insulated garage was Amish-built in 2022, has electricity and heat, and a concrete floor. Furnace serviced in Jan 2025. Roof replaced in 2012. Electrical updated in the last 10 years. Water heater 2016. Easy access to I-71 and I-90.

    Zillow last checked:

    Listing updated:

    Listing Provided by:

    Carly M Sablotny 216-309-1516 renee.heinle@kw.com,

    Keller Williams Living,

    Renee E Heinle 216-309-1516,

    Keller Williams Living

    Bought with:

    Jahangir Hasanov, 2025001980

    RE/MAX Above & Beyond

    Source: MLS Now,MLS#: 5211335MLS LogoOriginating MLS: Akron Cleveland Association of REALTORS

    Facts & features

    Interior

    Bedrooms & bathrooms
    • Bedrooms: 3
    • Bathrooms: 2
    • Full bathrooms: 2
    Primary bedroom
    • Description: Flooring: Carpet
    • Features: Window Treatments
    • Level: Second
    Bedroom
    • Description: Flooring: Carpet
    • Features: Window Treatments
    • Level: Second
    Bedroom
    • Description: Flooring: Carpet
    • Features: Window Treatments
    • Level: Second
    Primary bathroom
    • Description: Flooring: Tile
    • Level: Second
    Bathroom
    • Description: Flooring: Laminate
    • Level: Basement
    Bonus room
    • Description: Flooring: Laminate
    • Features: Window Treatments
    • Level: Second
    Dining room
    • Description: Flooring: Carpet
    • Features: Window Treatments
    • Level: First
    Eat in kitchen
    • Description: Flooring: Luxury Vinyl Tile
    • Level: First
    Kitchen
    • Description: Flooring: Luxury Vinyl Tile
    • Level: First
    Laundry
    • Description: Flooring: Concrete
    • Level: Basement
    Living room
    • Description: Flooring: Carpet
    • Features: Fireplace, Window Treatments
    • Level: First
    Heating
    • Forced Air
    Cooling
    • Ceiling Fan(s), Wall/Window Unit(s)
    Appliances
    • Included: Refrigerator
    • Laundry: Washer Hookup, In Basement
    Features
    • Ceiling Fan(s), Eat-in Kitchen
    • Basement: Crawl Space,Full,Unfinished
    • Number of fireplaces: 1
    • Fireplace features: Family Room
    Interior area
    • Total structure area: 2,043
    • Total interior livable area: 2,043 sqft
    • Finished area above ground: 1,383
    • Finished area below ground: 660

    Property

    Parking
    • Total spaces: 2
    • Parking features: Detached, Electricity, Garage, Heated Garage
    • Garage spaces: 2
    Accessibility
    • Accessibility features: None
    Features
    • Levels: Two
    • Stories: 2
    • Patio & porch: Enclosed, Front Porch, Patio, Porch
    • Exterior features: Fire Pit
    • Fencing: Fenced,Wood
    Lot
    • Size: 4,408 sqft
    Details
    • Parcel number: 01714020
    • Special conditions: Standard

    Construction

    Type & style
    • Home type: SingleFamily
    • Architectural style: Colonial
    • Property subtype: Single Family Residence
    Materials
    • Brick, Cedar, Vinyl Siding
    • Roof: Asphalt,Fiberglass
    Condition
    • Fixer
    • Year built: 1926

    Utilities & green energy

    • Sewer: Public Sewer
    • Water: Public

    Community & neighborhood

    Location
    • Region: Cleveland
    • Subdivision: Continental Realty

    Other

    Other facts
    • Listing terms: Cash

    Price history

    DateEventPrice
    6/16/2026Sold$105,000+10.5%$51/sqft
    Source: MLS Now #5211335 Report a problem
    5/23/2026Pending sale$95,000$47/sqft
    Source: MLS Now #5211335 Report a problem
    5/21/2026Listed for sale$95,000-38.7%$47/sqft
    Source: MLS Now #5211335 Report a problem
    12/19/2025Listing removed$155,000$76/sqft
    Source: MLS Now #5164934 Report a problem
    11/11/2025Price change$155,000-6.1%$76/sqft
    Source: MLS Now #5164934 Report a problem
    10/15/2025Listed for sale$165,000+340%$81/sqft
    Source: MLS Now #5164934 Report a problem
    7/31/2018Listing removed$37,500-48.3%$18/sqft
    Source: Auction.com Report a problem
    7/14/2018Listed for sale--
    Source: Auction.com Report a problem
    7/2/1996Sold$72,500$35/sqft
    Source: Public Record Report a problem

    Public tax history

    YearProperty taxesTax assessment
    2025$2,491 +0%$37,980
    2024$2,490 +25%$37,980 +44.7%
    2023$1,992 +0.6%$26,250
    2022$1,980 +1%$26,250
    2021$1,960 +12.4%$26,250 +30%
    2020$1,744 +5.6%$20,200
    2019$1,653 -21.1%$20,200
    2018$2,095 +21.7%$20,200 -3.2%
    2017$1,721 +0.8%$20,870
    2016$1,707 $20,870
    2015$1,707 -8.4%$20,870 -8%
    2014$1,863 +1.8%$22,680
    2013$1,829 +3.1%$22,680
    2012$1,775 +9.4%$22,680 -16%
    2011$1,623 +0.2%$26,990
    2010$1,620 +907.9%$26,990
    2009$161 -90.6%$26,990 -11%
    2008$1,718 +3.3%$30,310
    2007$1,662 +0.1%$30,310
    2006$1,661 -8.8%$30,310 -4.1%
    2005$1,822 +1.2%$31,610
    2004$1,801 +1.1%$31,610
    2003$1,782 +16%$31,610 +14.9%
    2002$1,536 -42.8%$27,510
    2001$2,688 +4.5%$27,510
    2000$2,572 $27,510

    Find assessor info on the county website

    Neighborhood: West Boulevard

    Nearby schools

    GreatSchools rating
    Schools provided by the listing agent
    • District: Cleveland Municipal - 1809

    Source: MLS Now. This data may not be complete. We recommend contacting the local school district to confirm school assignments for this home.

    Get a cash offer in 3 minutes
    Find out how much your home could sell for in as little as 3 minutes with a no-obligation cash offer.
    Estimated market value
    $105,100
    Get a cash offer in 3 minutes
    Find out how much your home could sell for in as little as 3 minutes with a no-obligation cash offer.
    Estimated market value
    $105,100