Skip main navigation
Sold for $450,000
  • $450,000

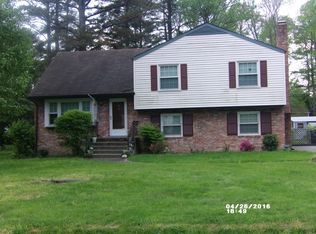
    10326 W Huguenot Rd, Richmond, VA 23235

    4beds
    2,080sqft
    Single Family Residence
    Built in 1965
    0.4 Acres Lot
    $461,200 Zestimate®
    $216/sqft
    $2,845 Estimated rent

    Home value

    $461,200

    $415,000 - $517,000

    $2,845/mo

    Zestimate® history
    Loading
    Loading...

    Owner options

    List your home for rent

    $2,845/mo

    Rent Zestimate®

    Find your next renter with Zillow Rental Manager. Plus, with online applications, you can quickly screen prospective tenants – for free.

    Learn more

    $2,845/mo

    Rent Zestimate®

    Refinance and save

    $2,782/mo

    Est. payment

    Refinancing to a lower rate could help reduce your monthly payments and save thousands over the life of the loan.

    See today's rates

    $2,782/mo

    Est. payment

    Explore your selling options

    Work with a Zillow partner agent

    Leverage their expertise and Zillow's premium Showcase listings to get your home seen by more buyers.

    Get started

    List with your own agent

    Get your home in front of millions of buyers by listing it on Zillow.

    Learn how to do it

    Sell it yourself

    Take full control of how buyers see your home on Zillow by listing For Sale by Owner (FSBO).

    List your home

    What's special

    Modern fixturesLuxury vinyl plank flooringBeautifully renovated homeLarge windowsPicturesque windowsDark granite countertopsStunning new kitchen
    Step inside this beautifully renovated home and experience the perfect blend of modern design and everyday comfort. Nearly everything here is brand new, thoughtfully updated from top to bottom with a focus on quality and style. The main level welcomes you with a bright, open living room filled with natural light from large windows and accented by luxury vinyl plank flooring. The stunning new kitchen is a true centerpiece, featuring dark granite countertops, stainless steel appliances, modern fixtures, and brand-new cabinetry. Just off the kitchen, the dining area is enhanced by a striking chandelier that gives the space a warm, inviting glow. Down a few steps, you’ll find a comfortable family room anchored by a cozy fireplace and surrounded by picturesque windows. This level also includes a convenient half bath, a laundry room, and a private first-floor suite with its own full bath and walk-in closet—perfect for guests, an in-law setup, or even rental potential. There’s also a quiet office tucked away on this floor, ideal for working from home. Upstairs, the second primary suite offers another private retreat with a beautifully updated bathroom. Two additional bedrooms and a full hall bath complete this thoughtfully designed layout, giving everyone their own comfortable space. Set on nearly half an acre of partially fenced, level land, the property offers plenty of room to create the outdoor space you’ve always wanted—whether that means gardening, entertaining, or just relaxing in the open air. The location couldn’t be better—Trader Joe’s is right down the street, and you’re just minutes from Forest Hill, Midlothian, Carytown, and Stony Point. Convenience, comfort, and style come together here in a way that’s hard to find. Come see this home for yourself—you’ll feel the difference the moment you walk through the door.

    Zillow last checked:

    Listing updated:

    Listed by:

    Feras Almomani info@srmfre.com,

    Shaheen Ruth Martin & Fonville

    Bought with:

    NON MLS USER MLS

    NON MLS OFFICE

    Source: CVRMLS,MLS#: 2529491MLS LogoOriginating MLS: Central Virginia Regional MLS

    Facts & features

    Interior

    Bedrooms & bathrooms
    • Bedrooms: 4
    • Bathrooms: 4
    • Full bathrooms: 3
    • 1/2 bathrooms: 1
    Primary bedroom
    • Level: First
    • Dimensions: 0 x 0
    Primary bedroom
    • Level: Second
    • Dimensions: 0 x 0
    Bedroom 3
    • Level: Second
    • Dimensions: 0 x 0
    Bedroom 4
    • Level: Second
    • Dimensions: 0 x 0
    Dining room
    • Level: First
    • Dimensions: 0 x 0
    Family room
    • Level: First
    • Dimensions: 0 x 0
    Other
    • Description: Tub & Shower
    • Level: First
    Other
    • Description: Tub & Shower
    • Level: Second
    Half bath
    • Level: First
    Kitchen
    • Level: First
    • Dimensions: 0 x 0
    Living room
    • Level: First
    • Dimensions: 0 x 0
    Office
    • Level: First
    • Dimensions: 0 x 0
    Heating
    • Electric, Heat Pump
    Cooling
    • Electric, Heat Pump
    Appliances
    • Included: Dishwasher, Electric Cooking, Electric Water Heater, Disposal, Ice Maker, Microwave, Range, Refrigerator, Water Heater
    • Laundry: Washer Hookup, Dryer Hookup
    Features
    • Bedroom on Main Level, Dining Area, Fireplace, Granite Counters, Main Level Primary, Recessed Lighting, Walk-In Closet(s)
    • Flooring: Vinyl
    • Basement: Crawl Space
    • Attic: Access Only
    • Number of fireplaces: 1
    • Fireplace features: Masonry
    Interior area
    • Total interior livable area: 2,080 sqft
    • Finished area above ground: 2,080
    • Finished area below ground: 0

    Property

    Parking
    • Parking features: Circular Driveway, Driveway, Paved
    • Has uncovered spaces: Yes
    Features
    • Levels: Two,Multi/Split
    • Stories: 2
    • Exterior features: Storage, Shed, Paved Driveway
    • Pool features: None
    • Fencing: Fenced,Partial
    Lot
    • Size: 0.40 Acres
    • Features: Level
    • Topography: Level
    Details
    • Parcel number: C0011260070
    • Zoning description: R-2

    Construction

    Type & style
    • Home type: SingleFamily
    • Architectural style: Two Story,Split-Foyer
    • Property subtype: Single Family Residence
    Materials
    • Brick, Drywall, Vinyl Siding
    • Roof: Composition,Shingle
    Condition
    • Resale
    • New construction: No
    • Year built: 1965

    Utilities & green energy

    • Sewer: Public Sewer
    • Water: Public

    Community & neighborhood

    Location
    • Region: Richmond
    • Subdivision: Old Gun Estates

    Other

    Other facts
    • Ownership: Individuals
    • Ownership type: Sole Proprietor

    Price history

    DateEventPrice
    2/6/2026Sold$450,000+0%$216/sqft
    Source: CVRMLS #2529491 Report a problem
    1/14/2026Pending sale$449,950$216/sqft
    Source: CVRMLS #2529491 Report a problem
    1/2/2026Listed for sale$449,950$216/sqft
    Source: CVRMLS #2529491 Report a problem
    12/20/2025Listing removed$449,950$216/sqft
    Source: CVRMLS #2529491 Report a problem
    12/5/2025Price change$449,950-2.2%$216/sqft
    Source: CVRMLS #2529491 Report a problem
    11/13/2025Price change$459,950-4.2%$221/sqft
    Source: CVRMLS #2529491 Report a problem
    11/4/2025Price change$479,950-4%$231/sqft
    Source: CVRMLS #2529491 Report a problem
    10/31/2025Listed for sale$499,950$240/sqft
    Source: CVRMLS #2529491 Report a problem

    Public tax history

    YearProperty taxesTax assessment
    2025$3,420 +2.2%$285,000 +2.2%
    2024$3,348 +7.3%$279,000 +7.3%
    2023$3,120 $260,000
    2022$3,120 $260,000 +46.1%
    2021-- $178,000 +2.3%
    2020-- $174,000 +8.8%
    2019-- $160,000 +2.6%
    2018-- $156,000 +0.6%
    2017-- $155,000 +2%
    2016-- $152,000
    2015-- $152,000
    2014-- $152,000
    2013-- $152,000
    2012-- $152,000 -10.6%
    2011-- $170,000
    2010-- $170,000 +0.2%
    2009-- $169,700 +4%
    2008-- $163,100
    2007-- $163,100
    2006-- $163,100 +6%
    2005-- $153,800 +31.9%
    2003-- $116,600 +13%
    2002-- $103,200 +8%
    2001$1,367 $95,580

    Find assessor info on the county website

    Neighborhood: Huguenot

    Nearby schools

    GreatSchools rating
    Schools provided by the listing agent
    • Elementary: Fisher
    • Middle: Lucille Brown
    • High: Huguenot

    Source: CVRMLS. This data may not be complete. We recommend contacting the local school district to confirm school assignments for this home.

    Get a cash offer in 3 minutes
    Find out how much your home could sell for in as little as 3 minutes with a no-obligation cash offer.
    Estimated market value
    $461,200
    Get a cash offer in 3 minutes
    Find out how much your home could sell for in as little as 3 minutes with a no-obligation cash offer.
    Estimated market value
    $461,200