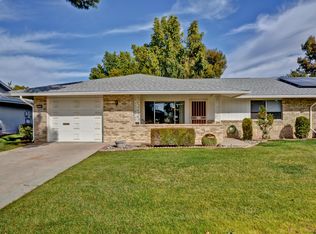
Beautifully updated Gemini home in the desirable 55+ community of Sun City, perfect as a full-time residence or lock-and-leave winter retreat! This charming single-level home offers 2 bedrooms, 1 bath, and a 1-car garage with additional golf cart parking, making it easy to enjoy the active lifestyle Sun City is known for.
Lovingly maintained by the same owner for over 25 years, this home features a remodeled kitchen with newer cabinets and counters, deep stainless sink, two pantries, double oven electric range, dishwasher, microwave, and Whirlpool Gold bottom freezer refrigerator. The home offers neutral tile flooring, fresh paint, recessed lighting, ceiling fans, select energy-efficient windows, replaced all outlet receptacles with copper wiring for added peace of mind. The updated bathroom includes a new vanity, raised toilet, and a spacious walk-in shower with built-in seat. Generous bedrooms provide ample storage, while the enclosed Arizona room offers relaxing views of the greenbelt, perfect for morning coffee or quiet evenings. The laundry area includes a convenient utility sink.
Enjoy truly low-maintenance living with HOA-covered front and backyard care, plus water, sewer, and garbage collection. Close to recreation centers featuring pools, golf, clubs, and endless social activities. Pets welcome. No rentals allowed. Age-restricted community (55+; no permanent residents under 19). Move-in ready and designed for easy living! Don't miss this opportunity to enjoy the best of Arizona retirement living!
Sold for $191,000
$191,000
10326 W PRAIRIE HILLS Circle, Sun City, AZ 85351
2beds
1,046sqft
Single Family Residence
Built in 1971
-- sqft lot
$191,600 Zestimate®
$183/sqft
$1,249 Estimated rent
Home value
$191,600
$176,000 - $209,000
$1,249/mo
Zestimate® history
Owner options
List your home for rent
$1,249/mo
Rent Zestimate®
Find your next renter with Zillow Rental Manager. Plus, with online applications, you can quickly screen prospective tenants – for free.
$1,249/mo
Rent Zestimate®
Refinance and save
$1,419/mo
Est. payment
Refinancing to a lower rate could help reduce your monthly payments and save thousands over the life of the loan.
$1,419/mo
Est. payment
Explore your selling options
Work with a Zillow partner agent
Leverage their expertise and Zillow's premium Showcase listings to get your home seen by more buyers.
Get startedList with your own agent
Get your home in front of millions of buyers by listing it on Zillow.
Learn how to do itSell it yourself
Take full control of how buyers see your home on Zillow by listing For Sale by Owner (FSBO).
List your homeWhat's special
Zillow last checked:
Listing updated:
Listed by:
Enza Duda 480-703-4098,
Coldwell Banker Realty
Bought with:
Jake Wooten, SA715854000
My Home Group Real Estate
Source: ARMLS,MLS#: 6993513
Facts & features
Interior
Bedrooms & bathrooms
- Bedrooms: 2
- Bathrooms: 1
- Full bathrooms: 1
Heating
- Hot Water, Heat Pump, Electric
Cooling
- Central Air, Ceiling Fan(s), Programmable Thmstat
Appliances
- Included: Reverse Osmosis, Refrigerator, Built-in Microwave, Dishwasher, Disposal, Electric Range, Electric Oven
- Laundry: In Garage
Features
- High Speed Internet, Eat-in Kitchen, 9+ Flat Ceilings, No Interior Steps, Pantry, 3/4 Bath Master Bdrm, Laminate Counters
- Flooring: Tile
- Windows: Single Pane, Skylight(s), Double Pane Windows, ENERGY STAR Qualified Windows
- Has basement: No
- Has fireplace: No
- Common walls with other units/homes: 1 Common Wall
Interior area
- Total structure area: 1,046
- Total interior livable area: 1,046 sqft
Property
Parking
- Total spaces: 2
- Parking features: Attached, Garage Door Opener, Attch'd Gar Cabinets, Golf Cart Garage
- Attached garage spaces: 1
- Uncovered spaces: 1
Accessibility
- Accessibility features: Bath Raised Toilet, Bath Grab Bars
Features
- Stories: 1
- Patio & porch: Patio
- Exterior features: Screened in Patio(s)
- Has spa: Yes
- Spa features: Heated
- Fencing: None
Lot
- Size: 422 Square Feet
- Features: North/South Exposure, Grass Front, Grass Back
Details
- Parcel number: 20056493A
- Special conditions: Age Restricted (See Remarks)
Construction
Type & style
- Home type: MultiFamily
- Architectural style: Ranch
- Property subtype: Single Family Residence
- Attached to another structure: Yes
Materials
- Stucco, Wood Siding, Wood Frame, Painted, Block, Brick
- Foundation: Slab
- Roof: Composition
Condition
- Year built: 1971
Details
- Builder name: Del Webb
- Warranty included: Yes
Utilities & green energy
- Sewer: Public Sewer
- Water: Pvt Water Company
Community & HOA
Community
- Features: Pool, Racquetball, Golf, Pickleball, Community Spa, Community Spa Htd, Community Media Room, Tennis Court(s), Biking/Walking Path, Fitness Center
- Senior community: Yes
- Subdivision: SUN CITY UNIT 22B REPLAT
HOA
- Has HOA: Yes
- Services included: Sewer, Pest Control, Maintenance Grounds, Front Yard Maint, Trash, Water, Maintenance Exterior
- HOA fee: $251 monthly
- HOA name: PRAIRIE SANDS
- HOA phone: 816-377-4618
Location
- Region: Sun City
Financial & listing details
- Price per square foot: $183/sqft
- Tax assessed value: $173,600
- Annual tax amount: $685
- Date on market: 6/9/2026
- Cumulative days on market: 14 days
- Listing terms: Cash,Conventional,VA Loan
- Ownership: Fee Simple
- Road surface type: Asphalt
Price history
| Date | Event | Price |
|---|---|---|
| 3/31/2026 | Sold | $191,000+1.1%$183/sqft |
Source:  ARMLS #6993513 Report a problem ARMLS #6993513 Report a problem | ||
| 3/20/2026 | Pending sale | $188,900$181/sqft |
Source: ARMLS #6993513 Report a problem | ||
| 3/5/2026 | Listed for sale | $188,900+173.8%$181/sqft |
Source: ARMLS #6993513 Report a problem | ||
| 8/25/2000 | Sold | $69,000-14.3%$66/sqft |
Source: ARMLS #1484315 Report a problem | ||
| 1/15/1998 | Sold | $80,500+33.1%$77/sqft |
Source: Public Record Report a problem | ||
| 5/3/1994 | Sold | $60,500$58/sqft |
Source: Public Record Report a problem | ||
Public tax history
| Year | Property taxes | Tax assessment |
|---|---|---|
| 2025 | $248 +4.9% | $17,360 -9.7% |
| 2024 | $236 +1.7% | $19,220 +145.3% |
| 2023 | $232 -60.1% | $7,834 -41.2% |
| 2022 | $582 +1.4% | $13,330 +11.5% |
| 2021 | $574 -0.6% | $11,960 +13.9% |
| 2020 | $578 +4.4% | $10,500 +10.2% |
| 2019 | $553 | $9,530 +15.4% |
| 2018 | $553 +5.5% | $8,260 +11.3% |
| 2017 | $524 +11.3% | $7,420 +22.2% |
| 2016 | $471 +3.7% | $6,070 +1.7% |
| 2015 | $454 | $5,970 +18.2% |
| 2014 | -- | $5,050 +7.4% |
| 2013 | -- | $4,700 -12.1% |
| 2012 | -- | $5,350 -17.7% |
| 2011 | -- | $6,500 -20.7% |
| 2010 | -- | $8,200 -13.2% |
| 2009 | -- | $9,450 -11.7% |
| 2008 | -- | $10,700 +10.3% |
| 2007 | -- | $9,700 +61.7% |
| 2006 | -- | $6,000 |
| 2005 | -- | $6,000 +0.8% |
| 2004 | -- | $5,950 |
| 2003 | -- | $5,950 +1.7% |
| 2002 | -- | $5,850 |
Find assessor info on the county website
Neighborhood: 85351
Nearby homes
- $192,4002 bd1 ba1k sqft10324 W Prairie Hills Cir, Sun City, AZ 85351Off Market
- $188,800-- bd2 ba1.2k sqft10328 W Prairie Hills Cir, Sun City, AZ 85351Off Market
- $284,400-- bd2 ba1.6k sqft9903 W Sandstone Dr, Sun City, AZ 85351Off Market
- $215,9002 bd1 ba1.2k sqft10330 W Prairie Hills Cir, Sun City, AZ 85351Off Market
- $198,200-- bd1 ba1k sqft9905 W Sandstone Dr, Sun City, AZ 85351Off Market
- $270,200-- bd2 ba1.6k sqft9901 W Sandstone Dr, Sun City, AZ 85351Off Market
- $225,0002 bd1 ba1k sqft9907 W Sandstone Dr, Sun City, AZ 85351Sold
- $299,9992 bd2 ba1.4k sqft10323 W Prairie Hills Cir, Sun City, AZ 85351Sold
Nearby schools
GreatSchools rating
- 7/10Desert Harbor Elementary SchoolGrades: PK-8Distance: 1.2 mi
- 9/10Explore Academy - PeoriaGrades: 6-10Distance: 1.8 mi
Get a cash offer in 3 minutes
Find out how much your home could sell for in as little as 3 minutes with a no-obligation cash offer.
Estimated market value
$191,600
Get a cash offer in 3 minutes
Find out how much your home could sell for in as little as 3 minutes with a no-obligation cash offer.
Estimated market value
$191,600
- Arizona
- Maricopa County
- Sun City
- 85351
- 10326 W PRAIRIE HILLS Circle
Nearby cities
Nearby neighborhoods
Nearby zip codes
Other Sun City Topics
