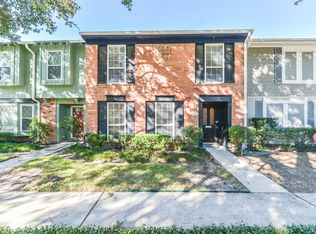
4 bedroom, 2.5 bath home nestled around mature trees on a large corner cul-de-sac lot. This lovely home offers high ceilings with fans, wood look tile flooring throughout, soaring stone wood fireplace in the spacious family room featuring a built-in desk and shelving, crown molding, walls of windows opening up into the formal dining room with views and access to the back yard. Enjoy many home cooked meals in the updated kitchen, with 42" cabinets, granite counters, lots of storage, breakfast nook with included matching table. Laundry closet with washer/dryer included in rental. The large primary suite features double windows and a fully updated bathroom w/double sinks, him & her closet, granite counters, beveled framed mirrors and a huge walk-in shower. On the second floor there are 3 additional bedrooms with walk-in closets and a second updated full bath with double sinks and granite counters. Covered back patio and nice sized back yard recently replaced shared fence on one side.
Access to community pool, tennis courts, and covered playground. Close to shopping, dining, recreation, w/ easy access to Beltway 8 and 290.
Ready to move-in in October.
Rental terms - One year minimum
620 credit score minimum
No past evictions or broken leases
1 month deposit - refundable at end of lease if all terms met
$500 pet deposit per pet - 50% refundable
No cats allowed
Max 2 small/medium dogs - less than 50 lbs and breed restriction
No smoking
Monitored security required per insurance. Can be provided by landlord at cost
House for rent
Accepts Zillow applications
$2,700/moFees may apply
10327 Brickyard Ct, Houston, TX 77041
4beds
2,057sqft
Price may not include required fees and charges. Price shown reflects the lease term provided. Learn more|
Single family residence
Available Thu Oct 1 2026
Small dogs OK
Air conditioner, central air
In unit laundry
Attached garage parking
Central, forced air
What's special
Granite countersBuilt-in desk and shelvingDouble windowsLarge corner cul-de-sac lotCovered back patioHim and her closetCrown molding
- 27 days |
- -- |
- -- |
Zillow last checked:
Listing updated:
Travel times
Facts & features
Interior
Bedrooms & bathrooms
- Bedrooms: 4
- Bathrooms: 3
- Full bathrooms: 2
- 1/2 bathrooms: 1
Heating
- Central, Forced Air
Cooling
- Air Conditioner, Central Air
Appliances
- Included: Dishwasher, Dryer, Microwave Oven, Oven, Refrigerator, Washer
- Laundry: In Unit
Interior area
- Total interior livable area: 2,057 sqft
Property
Parking
- Parking features: Attached, Garage
- Has attached garage: Yes
- Details: Contact manager
Features
- Patio & porch: Patio
- Exterior features: Tennis Court(s)
Details
- Additional structures: Garage(s), Tennis Court(s)
- Parcel number: 1158060080001
Construction
Type & style
- Home type: SingleFamily
- Property subtype: Single Family Residence
Community & HOA
Community
- Features: Park, Tennis Court(s)
HOA
- Amenities included: Park, Tennis Court(s)
Location
- Region: Houston
Financial & listing details
- Lease term: 1 Year
Nearby apartments for rent

Price history
| Date | Event | Price |
|---|---|---|
| 8/6/2026 | Listed for rent | $2,700+8%$1/sqft |
Source: Zillow Rentals Report a problem | ||
| 9/13/2024 | Listing removed | $2,500$1/sqft |
Source: Zillow Rentals Report a problem | ||
| 8/1/2024 | Listed for rent | $2,500$1/sqft |
Source: Zillow Rentals Report a problem | ||
| 8/9/2021 | Sold | -- |
Source: Agent Provided Report a problem | ||
| 7/6/2021 | Pending sale | $250,000$122/sqft |
Source:  HAR #48211518 Report a problem HAR #48211518 Report a problem | ||
| 7/1/2021 | Listed for sale | $250,000$122/sqft |
Source: HAR #48211518 Report a problem | ||
Neighborhood: Westbranch
Nearby schools
GreatSchools rating
- 6/10Kirk Elementary SchoolGrades: PK-5Distance: 2.9 mi
- 5/10Truitt Middle SchoolGrades: 6-8Distance: 5.4 mi
- 5/10Cypress Ridge High SchoolGrades: 9-12Distance: 4.9 mi