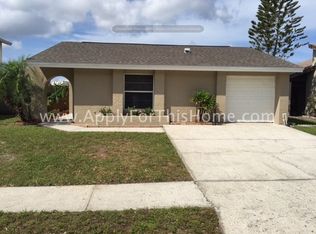
A new roof was installed in November. The home is conveniently located to everything in Carrollwood and downtown Tampa (20 minute drive). Access to Veterans Expressway is literally around the corner which delivers an easy Commute to Tampa International Airport, downtown Tampa and quick routes to the Gulf Coast’s sandy beaches. Nightly picturesque sunsets over a welcoming pond. Welcome to 10327 Chadbourne Drive, A WATERFRONT PROPERTY in the heart of “The Plantation of Carrollwood”, a deed restricted community with a mandatory homeowners association. LOOK AT THE VIEW!!!! This inviting home in the desirable Plantation community is located on a desirable waterfront (pond) lot. This Florida three bedroom, two bathroom home delivers an open floor plan with a large great room, dining area, and a cozy kitchen that is perfect for the interested future homeowner. Step inside and you will be impressed by the spacious and well-designed interior. You must take the time to walk through the large screened Lanai to enjoy the backyard which fronts a sizable pond/la. Imagine yourself spending an evening watching a prismatic sunset while enjoying the serenity of the outdoors. The sunsets are simply stunning. This desirable community consists of 18 villages on 520 acres of land. You will enjoy the use of 119 acres of common areas throughout the community including: 55 acres of lakes and 64 acres of recreation spaces which include the clubhouse, tennis courts, baseball, volleyball and soccer fields; swimming pools, handball/racquetball courts and playgrounds. The walking paths are extensive as well as the fishing opportunities from your back yard. The Clubhouse can be rented to host events. All offers to be submitted on "AS-IS Residential Offer" form. See the attachment on the Flood Zone Determination. Do not enter the property without the permission of the indicated listing agents. The property is occupied and a good size dog is housed there. Thankyou. ALSO -- The owner has conducted a complete home inspection and has fixed the deficiencies listed.
Sold for $347,500
$347,500
10327 Chadbourne Dr, Tampa, FL 33624
3beds
1,185sqft
Single Family Residence
Built in 1980
4,050 Square Feet Lot
$356,600 Zestimate®
$293/sqft
$2,155 Estimated rent
Home value
$356,600
$339,000 - $374,000
$2,155/mo
Zestimate® history
Owner options
List your home for rent
$2,155/mo
Rent Zestimate®
Find your next renter with Zillow Rental Manager. Plus, with online applications, you can quickly screen prospective tenants – for free.
$2,155/mo
Rent Zestimate®
Refinance and save
$2,468/mo
Est. payment
Refinancing to a lower rate could help reduce your monthly payments and save thousands over the life of the loan.
$2,468/mo
Est. payment
Explore your selling options
Work with a Zillow partner agent
Leverage their expertise and Zillow's premium Showcase listings to get your home seen by more buyers.
Get startedList with your own agent
Get your home in front of millions of buyers by listing it on Zillow.
Learn how to do itSell it yourself
Take full control of how buyers see your home on Zillow by listing For Sale by Owner (FSBO).
List your homeWhat's special
Swimming poolsTennis courtsDowntown tampaDining areaOpen floor planSoccer fieldsCozy kitchen
Zillow last checked:
Listing updated:
Listed by:
Kate Davis 813-264-7754,
KELLER WILLIAMS TAMPA PROP. 813-264-7754,
Philip Davis,
KELLER WILLIAMS TAMPA PROP.
Bought with:
Amanda Payne
GRANDE REAL ESTATE SERVICES
Source: Stellar MLS,MLS#: T3457248 Originating MLS: Tampa
Originating MLS: Tampa
Facts & features
Interior
Bedrooms & bathrooms
- Bedrooms: 3
- Bathrooms: 2
- Full bathrooms: 2
Primary bedroom
- Features: Tub With Shower, Built-in Closet
- Level: First
- Dimensions: 11x14
Bedroom 2
- Features: Built-in Closet
- Level: First
- Dimensions: 10x10
Bedroom 3
- Features: Tub With Shower, Built-in Closet
- Level: First
- Dimensions: 11x14
Primary bathroom
- Level: First
- Dimensions: 5x8
Bathroom 2
- Level: First
- Dimensions: 5x5
Dining room
- Level: First
- Dimensions: 9x11
Kitchen
- Level: First
- Dimensions: 11x11
Living room
- Level: First
- Dimensions: 16x19
Heating
- Electric
Cooling
- Central Air
Appliances
- Included: Dishwasher, Range, Range Hood, Refrigerator
Features
- Ceiling Fan(s), Living Room/Dining Room Combo, Primary Bedroom Main Floor, Open Floorplan
- Flooring: Ceramic Tile
- Doors: Sliding Doors
- Windows: Aluminum Frames
- Has fireplace: No
Interior area
- Total structure area: 1,845
- Total interior livable area: 1,185 sqft
Property
Parking
- Total spaces: 1
- Parking features: Driveway, Garage Door Opener, Ground Level
- Attached garage spaces: 1
- Has uncovered spaces: Yes
- Details: Garage Dimensions: 10x21
Features
- Levels: One
- Stories: 1
- Patio & porch: Covered, Enclosed, Screened
- Exterior features: Private Mailbox, Sidewalk
- Fencing: Wood
- Has view: Yes
- View description: Water, Pond
- Has water view: Yes
- Water view: Water,Pond
- Waterfront features: Waterfront, Pond, Pond Access
- Body of water: POND
Lot
- Size: 4,050 Square Feet
- Dimensions: 45 x 90
- Features: Cleared, Flood Insurance Required, FloodZone, Sidewalk
Details
- Parcel number: U17281813G00000000037.0
- Zoning: PD
- Special conditions: None
Construction
Type & style
- Home type: SingleFamily
- Architectural style: Florida
- Property subtype: Single Family Residence
Materials
- Block
- Foundation: Slab
- Roof: Shingle
Condition
- Fixer
- New construction: No
- Year built: 1980
Utilities & green energy
- Sewer: Public Sewer
- Water: Public
- Utilities for property: BB/HS Internet Available, Electricity Available, Electricity Connected
Community & HOA
Community
- Features: Waterfront, Clubhouse, Deed Restrictions, Park, Playground, Pool, Racquetball, Sidewalks
- Pet fee: $0 monthly
- Subdivision: CHADBOURNE VILLAGE
HOA
- Has HOA: Yes
- Amenities included: Basketball Court, Clubhouse, Playground, Pool, Racquetball, Recreation Facilities, Tennis Court(s)
- HOA fee: $72 monthly
- HOA name: Ronald S. Towbridge CAM
- HOA phone: 813-969-3991
Location
- Region: Tampa
Financial & listing details
- Price per square foot: $293/sqft
- Tax assessed value: $261,706
- Annual tax amount: $990
- Date on market: 7/8/2023
- Cumulative days on market: 39 days
- Listing terms: Cash,Conventional,FHA
- Ownership: Fee Simple
- Total actual rent: 0
- Electric utility on property: Yes
- Road surface type: Paved, Asphalt
Price history
| Date | Event | Price |
|---|---|---|
| 12/15/2023 | Sold | $347,500+1%$293/sqft |
Source:  Stellar MLS #T3457248 Report a problem Stellar MLS #T3457248 Report a problem | ||
| 11/26/2023 | Pending sale | $344,000$290/sqft |
Source: Stellar MLS #T3457248 Report a problem | ||
| 11/25/2023 | Listed for sale | $344,000$290/sqft |
Source: Stellar MLS #T3457248 Report a problem | ||
| 10/18/2023 | Pending sale | $344,000$290/sqft |
Source: Stellar MLS #T3457248 Report a problem | ||
| 10/3/2023 | Price change | $344,000-1.4%$290/sqft |
Source: Stellar MLS #T3457248 Report a problem | ||
| 9/18/2023 | Listed for sale | $349,000$295/sqft |
Source: Stellar MLS #T3457248 Report a problem | ||
| 7/28/2023 | Listing removed | -- |
Source: Stellar MLS #T3457248 Report a problem | ||
| 7/19/2023 | Pending sale | $349,000$295/sqft |
Source: Stellar MLS #T3457248 Report a problem | ||
| 7/8/2023 | Listed for sale | $349,000+225%$295/sqft |
Source: Stellar MLS #T3457248 Report a problem | ||
| 7/16/2002 | Sold | $107,400+55.7%$91/sqft |
Source: Public Record Report a problem | ||
| 11/17/1995 | Sold | $69,000$58/sqft |
Source: Public Record Report a problem | ||
Public tax history
| Year | Property taxes | Tax assessment |
|---|---|---|
| 2025 | $4,611 +6.4% | $261,706 +0.8% |
| 2024 | $4,332 +298.6% | $259,546 +252.3% |
| 2023 | $1,087 +9.8% | $73,682 +3% |
| 2022 | $990 -0.1% | $71,536 +3% |
| 2021 | $991 +6.8% | $69,452 +1.4% |
| 2020 | $927 +6.5% | $68,493 +2.3% |
| 2019 | $870 | $66,953 +1.9% |
| 2018 | $870 +4.2% | $65,705 -46.5% |
| 2017 | $835 +0.8% | $122,724 +94.7% |
| 2016 | $828 +1% | $63,030 +0.7% |
| 2015 | $820 +0.8% | $62,592 +0.8% |
| 2014 | $814 | $62,095 +1.5% |
| 2013 | $814 -1.8% | $61,177 +1.7% |
| 2012 | $828 -12.2% | $60,154 -19.3% |
| 2011 | $944 -10.8% | $74,528 -8% |
| 2010 | $1,058 -21.6% | $81,045 -15.2% |
| 2009 | $1,349 +0.7% | $95,581 +0.1% |
| 2008 | $1,340 -14.4% | $95,486 +3% |
| 2007 | $1,565 -3.7% | $92,705 +2.5% |
| 2006 | $1,625 +0.7% | $90,444 +3% |
| 2005 | $1,614 | $87,810 +3% |
| 2004 | -- | $85,252 +1.9% |
| 2003 | -- | $83,662 +38.7% |
| 2002 | -- | $60,315 +1.6% |
| 2001 | -- | $59,365 -4% |
| 2000 | $906 | $61,862 |
Find assessor info on the county website
Neighborhood: 33624
Nearby homes
- $370,0003 bd2 ba1.8k sqft10325 Chadbourne Dr, Tampa, FL 33624Off Market
- $325,0003 bd2 ba1.4k sqft10329 Chadbourne Dr, Tampa, FL 33624Sold

- $354,4003 bd2 ba1.3k sqft10323 Chadbourne Dr, Tampa, FL 33624Off Market
- $343,1003 bd2 ba1.1k sqft10331 Chadbourne Dr, Tampa, FL 33624Off Market
- $385,9004 bd2 ba1.4k sqft10333 Chadbourne Dr, Tampa, FL 33624Off Market
- $381,4003 bd2 ba1.6k sqft10321 Chadbourne Dr, Tampa, FL 33624Off Market
- $352,4003 bd2 ba1.6k sqft10328 Chadbourne Dr, Tampa, FL 33624Off Market
- $389,4004 bd2 ba1.6k sqft10316 Chadbourne Dr, Tampa, FL 33624Off Market
Nearby schools
GreatSchools rating
- 7/10Cannella Elementary SchoolGrades: PK-5Distance: 0.4 mi
- 3/10Pierce Middle SchoolGrades: 6-8Distance: 3 mi
- 4/10Leto High SchoolGrades: 9-12Distance: 2.1 mi
Schools provided by the listing agent
- Elementary: Cannella-HB
- Middle: Pierce-HB
- High: Leto-HB
Source: Stellar MLS. This data may not be complete. We recommend contacting the local school district to confirm school assignments for this home.
Get a cash offer in 3 minutes
Find out how much your home could sell for in as little as 3 minutes with a no-obligation cash offer.
Estimated market value
$356,600
Get a cash offer in 3 minutes
Find out how much your home could sell for in as little as 3 minutes with a no-obligation cash offer.
Estimated market value
$356,600
- Florida
- Hillsborough County
- Tampa
- 33624
- 10327 Chadbourne Dr
Nearby cities
Nearby neighborhoods
Nearby zip codes
Other Tampa Topics
