Large Bright Tri-Level EAST facing Home(one owner) with 4 bds/3 ba in Prime Cupertino Schools: Eaton Elem, Lawson Mi, Cupertino Hi. Large living/dining rooms, Large family room w/fireplace downstairs with access to backyard. One bedroom/full bath downstairs, 3 bedrooms/2 bath upstairs. Large balcony off the Master Bedroom. House has been upgraded with Hardwood/Laminate Floors, New Front Door/Living Room Window, New Patio Doors, ALL new light fixtures int/ext. Freshly painted in/out. New landscaping with auto sprinklers and lights in front/rear. New Garage Door & Opener. Kitchen has new Gas Stove top/built in Oven. Views of Wilson Park in rear. Conveniently located close to shopping, restaurants, library, park, freeways, Apple, Nvidia etc. Friendly neighborhood!
For sale
$3,350,000
10327 Cold Harbor Ave, Cupertino, CA 95014
4beds
2,340sqft
Single Family Residence, Residential
Built in 1967
7,500 Square Feet Lot
$3,250,000 Zestimate®
$1,432/sqft
$-- HOA
What's special
- 3 days
- 610
- 18
Zillow last checked:
Listing updated:
Listed by:
Susan Merani 01069361 408-234-1100,
Keller Williams Realty-Silicon Valley 408-626-9800
Source: MLSListings Inc,MLS#: ML82053788
Facts & features
Interior
Bedrooms & bathrooms
- Bedrooms: 4
- Bathrooms: 3
- Full bathrooms: 3
Bedroom
- Features: WalkinCloset
Bathroom
- Features: DoubleSinks, PrimaryStallShowers, ShoweroverTub1, StallShower2plus
Dining room
- Features: FormalDiningRoom
Family room
- Features: SeparateFamilyRoom
Kitchen
- Features: Countertop_Tile, ExhaustFan
Heating
- Central Forced Air Gas
Cooling
- None
Appliances
- Included: Gas Cooktop, Dishwasher, Exhaust Fan, Disposal, Built In Oven, Refrigerator, Washer/Dryer
- Laundry: In Utility Room
Features
- Wet Bar, Walk-In Closet(s)
- Flooring: Carpet, Hardwood, Laminate
- Number of fireplaces: 1
- Fireplace features: Family Room
Interior area
- Total structure area: 2,340
- Total interior livable area: 2,340 sqft
Video & virtual tour
Property
Parking
- Total spaces: 2
- Parking features: Attached, Garage Door Opener
- Attached garage spaces: 2
Features
- Stories: 3
- Patio & porch: Balcony/Patio
- Exterior features: Back Yard, Fenced
- Fencing: Back Yard
- Has view: Yes
- View description: Park/Greenbelt
Lot
- Size: 7,500 Square Feet
Details
- Parcel number: 36910006
- Zoning: R1
- Special conditions: Standard
Construction
Type & style
- Home type: SingleFamily
- Property subtype: Single Family Residence, Residential
Materials
- Foundation: Concrete Perimeter and Slab
- Roof: Composition, Shingle
Condition
- New construction: No
- Year built: 1967
Utilities & green energy
- Gas: PublicUtilities
- Sewer: Public Sewer
- Water: Public
- Utilities for property: Public Utilities, Water Public
Community & HOA
Location
- Region: Cupertino
Financial & listing details
- Price per square foot: $1,432/sqft
- Tax assessed value: $120,584
- Date on market: 8/31/2026
- Listing agreement: ExclusiveRightToSell
- Listing terms: CashorConventionalLoan
Estimated market value
$3,250,000
$3.09M - $3.41M
$6,652/mo
Price history
| Date | Event | Price |
|---|---|---|
| 9/1/2026 | Listed for sale | $3,350,000$1,432/sqft |
Source:  MLSListings Inc #ML82053788 Report a problem MLSListings Inc #ML82053788 Report a problem | ||
| 11/8/2023 | Listing removed | -- |
Source: Zillow Rentals Report a problem | ||
| 10/31/2023 | Price change | $4,950-13.9%$2/sqft |
Source: Zillow Rentals Report a problem | ||
| 10/17/2023 | Listed for rent | $5,750$2/sqft |
Source: Zillow Rentals Report a problem | ||
Public tax history
| Year | Property taxes | Tax assessment |
|---|---|---|
| 2026 | -- | $120,584 +2% |
| 2025 | $2,383 +3.1% | $118,221 +2% |
| 2024 | $2,312 +2.2% | $115,904 +2% |
| 2023 | $2,262 +2.8% | $113,633 +2% |
| 2022 | $2,201 +2.3% | $111,406 +2% |
| 2021 | $2,152 +2.1% | $109,223 +1% |
| 2020 | $2,107 | $108,104 +2% |
| 2019 | $2,107 +11.9% | $105,985 +2% |
| 2018 | $1,883 | $103,908 +2% |
| 2017 | $1,883 +2.5% | $101,871 +2% |
| 2016 | $1,837 +7.5% | $99,874 +1.5% |
| 2015 | $1,709 +3.7% | $98,375 +2% |
| 2014 | $1,649 | $96,449 +0.5% |
| 2013 | -- | $96,014 +2% |
| 2012 | -- | $94,133 +2% |
| 2011 | -- | $92,288 +0.8% |
| 2010 | -- | $91,599 -0.2% |
| 2009 | -- | $91,817 +2% |
| 2008 | -- | $90,017 +2% |
| 2007 | -- | $88,253 +2% |
| 2006 | -- | $86,523 +2% |
| 2005 | -- | $84,827 +2% |
| 2004 | -- | $83,165 +1.9% |
| 2003 | -- | $81,641 +2% |
| 2002 | -- | $80,041 +2% |
| 2001 | -- | $78,473 |
Find assessor info on the county website
Monthly payment
Est. payment
Payment breakdown
Explore the cost of this home by adjusting the details. Changes won't be saved.Climate risks
Neighborhood: South Blaney
Nearby schools
Schools provided by the listing agent
- Elementary: CBEatonElementary
- Middle: SamHLawsonMiddle
- High: CupertinoHigh
- District: CupertinoUnion
Source: MLSListings Inc. This data may not be complete. We recommend contacting the local school district to confirm school assignments for this home.
- $3,299,0004 bd2 ba2k sqft10317 Cold Harbor Ave, Cupertino, CA 95014Off Market
- $3,540,3004 bd3 ba2.3k sqft10337 Cold Harbor Ave, Cupertino, CA 95014Off Market
- $3,245,3004 bd2 ba2k sqft10297 Cold Harbor Ave, Cupertino, CA 95014Off Market
- $3,218,1004 bd2 ba2.1k sqft10338 Cold Harbor Ave, Cupertino, CA 95014Off Market
Similar homes
- $2,845,0005 bd3 ba1.6k sqft7509 Orange Blossom Dr, Cupertino, CA 95014For Sale
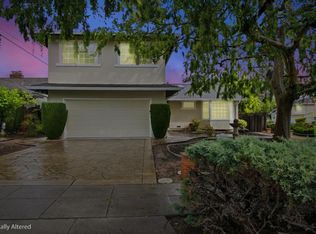 MLS ID #ML82059441, Brian Folden. MLSListings Inc
 - $2,498,0004 bd3 ba1.2k sqft10010 Bret Ave, Cupertino, CA 95014For Sale
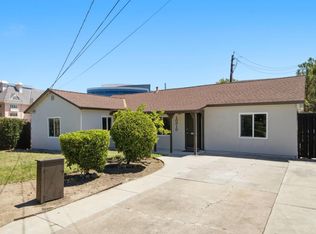 MLS ID #ML82041641, Alex Wang. MLSListings Inc
 - $2,290,0004 bd3 ba1.3k sqft10178 Orange Ave, Cupertino, CA 95014For Sale
 MLS ID #ML82057814, Alice Bidel. MLSListings Inc
 - $3,399,0003 bd3 ba1.9k sqft11450 Summit Wood Rd, Los Altos Hills, CA 94022For Sale
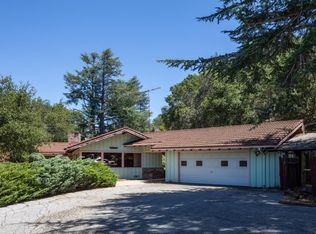 MLS ID #ML82056539, Kathy Bridgman. MLSListings Inc
Local buyer's agents are ready to help
