If location and thoughtful updates are at the top of your wishlist, this is the home you’ve been waiting for. Welcome to this beautifully remodeled modern home, located on a cul-de-sac and featuring a NEW ROOF (2026) along with a highly sought-after open floor plan filled with natural light.
The spacious living room welcomes you with vaulted ceilings and a stunning wood-burning fireplace as its focal point. A modern architectural accent wall frames the fireplace, creating a warm yet refined atmosphere for everyday living and entertaining. Large windows throughout enhance the bright and airy feel.
The desirable split-bedroom layout offers privacy, with the primary suite positioned separately from the two additional bedrooms. The kitchen showcases new quartz countertops, new stainless steel appliances, and a charming bay window that brings in even more natural light.
Light oak LVP flooring flows throughout the home, complemented by renovated bathrooms featuring custom tile showers and modern vanities. Contemporary light fixtures, updated hardware, and carefully selected finishes complete the cohesive design.
Enjoy the convenience of an attached garage and a comfortable backyard space for outdoor living. Low monthly HOA dues provide access to community amenities including a pool, playground, and sports courts. Move-in ready and beautifully refreshed. Be the first to enjoy this complete makeover!
Closed
Street View
$318,000
10327 Creswell Ct, Charlotte, NC 28215
3beds
1,268sqft
Single Family Residence
Built in 1994
0.14 Acres Lot
$317,600 Zestimate®
$251/sqft
$1,793 Estimated rent
Home value
$317,600
$295,000 - $340,000
$1,793/mo
Zestimate® history
Owner options
List your home for rent
$1,793/mo
Rent Zestimate®
Find your next renter with Zillow Rental Manager. Plus, with online applications, you can quickly screen prospective tenants – for free.
$1,793/mo
Rent Zestimate®
Refinance and save
$1,943/mo
Est. payment
Refinancing to a lower rate could help reduce your monthly payments and save thousands over the life of the loan.
$1,943/mo
Est. payment
Explore your selling options
Work with a Zillow partner agent
Leverage their expertise and Zillow's premium Showcase listings to get your home seen by more buyers.
Get startedList with your own agent
Get your home in front of millions of buyers by listing it on Zillow.
Learn how to do itSell it yourself
Take full control of how buyers see your home on Zillow by listing For Sale by Owner (FSBO).
List your homeWhat's special
Zillow last checked:
Listing updated:
Listed by:
Ibeth Greer ivycgreer@gmail.com,
COMPASS
Bought with:
Zanthia Hastings
Real Broker, LLC
Source: Canopy MLS as distributed by MLS GRID,MLS#: 4351110
Facts & features
Interior
Bedrooms & bathrooms
- Bedrooms: 3
- Bathrooms: 2
- Full bathrooms: 2
- Main level bedrooms: 3
Primary bedroom
- Level: Main
Bedroom s
- Level: Main
Bedroom s
- Level: Main
Bathroom full
- Level: Main
Bathroom full
- Level: Main
Family room
- Level: Main
Kitchen
- Level: Main
Laundry
- Level: Main
Heating
- Forced Air
Cooling
- Central Air
Appliances
- Included: Dishwasher, Disposal, Electric Oven, Electric Range, Microwave
- Laundry: Laundry Closet, Main Level, Washer Hookup
Features
- Flooring: Vinyl
- Has basement: No
- Fireplace features: Other - See Remarks
Interior area
- Total structure area: 1,268
- Total interior livable area: 1,268 sqft
- Finished area above ground: 1,268
- Finished area below ground: 0
Property
Parking
- Total spaces: 1
- Parking features: Driveway, Attached Garage, Garage on Main Level
- Attached garage spaces: 1
- Has uncovered spaces: Yes
Features
- Levels: One
- Stories: 1
Lot
- Size: 0.14 Acres
Details
- Parcel number: 11142330
- Zoning: R-12PUD
- Special conditions: Standard
Construction
Type & style
- Home type: SingleFamily
- Property subtype: Single Family Residence
Materials
- Hardboard Siding, Other
- Foundation: Slab
Condition
- New construction: No
- Year built: 1994
Utilities & green energy
- Sewer: Public Sewer
- Water: Public
- Utilities for property: None
Community & HOA
Community
- Subdivision: Cambridge
HOA
- Has HOA: Yes
- HOA fee: $33 monthly
Location
- Region: Charlotte
Financial & listing details
- Price per square foot: $251/sqft
- Tax assessed value: $289,600
- Date on market: 2/25/2026
- Cumulative days on market: 27 days
- Listing terms: Cash,Conventional,FHA,Nonconforming Loan,VA Loan
- Road surface type: Concrete, Paved
Price history
| Date | Event | Price |
|---|---|---|
| 4/24/2026 | Sold | $318,000-0.6%$251/sqft |
Source:  Canopy MLS as distributed by MLS GRID #4351110 Report a problem Canopy MLS as distributed by MLS GRID #4351110 Report a problem | ||
| 3/14/2026 | Price change | $319,900-1.5%$252/sqft |
Source: Canopy MLS as distributed by MLS GRID #4351110 Report a problem | ||
| 2/26/2026 | Listed for sale | $324,900+49.7%$256/sqft |
Source: Canopy MLS as distributed by MLS GRID #4351110 Report a problem | ||
| 12/1/2025 | Sold | $217,000+141.1%$171/sqft |
Source: Public Record Report a problem | ||
| 10/20/2021 | Listing removed | -- |
Source: Owner Report a problem | ||
| 10/18/2021 | Listed for sale | $90,000-7.2%$71/sqft |
Source: Owner Report a problem | ||
| 10/19/2019 | Listing removed | $1,295$1/sqft |
Source: PMI of Charlotte Report a problem | ||
| 10/3/2019 | Price change | $1,295-2.3%$1/sqft |
Source: PMI of Charlotte Report a problem | ||
| 9/5/2019 | Listed for rent | $1,325+15.2%$1/sqft |
Source: PMI of Charlotte Report a problem | ||
| 7/15/2017 | Listing removed | $1,150$1/sqft |
Source: National Real Estate #3299745 Report a problem | ||
| 7/11/2017 | Listed for rent | $1,150$1/sqft |
Source: National Real Estate Report a problem | ||
| 9/11/2015 | Sold | $97,000-8.9%$76/sqft |
Source: Public Record Report a problem | ||
| 7/5/2006 | Sold | $106,500+8.7%$84/sqft |
Source: Public Record Report a problem | ||
| 11/25/1997 | Sold | $98,000$77/sqft |
Source: Public Record Report a problem | ||
Public tax history
| Year | Property taxes | Tax assessment |
|---|---|---|
| 2025 | -- | $289,600 |
| 2024 | -- | $289,600 |
| 2023 | -- | $289,600 +97.1% |
| 2022 | -- | $146,900 |
| 2021 | -- | $146,900 |
| 2020 | -- | $146,900 |
| 2019 | $1,509 -0.4% | $146,900 +33.7% |
| 2018 | $1,515 +2.7% | $109,900 |
| 2017 | $1,476 | $109,900 |
| 2016 | $1,476 | $109,900 |
| 2015 | $1,476 +0.2% | $109,900 |
| 2014 | $1,474 | $109,900 |
| 2013 | -- | $109,900 -0.5% |
| 2012 | -- | $110,500 |
| 2011 | -- | $110,500 -0.7% |
| 2010 | -- | $111,300 |
| 2009 | -- | $111,300 |
| 2008 | -- | $111,300 |
| 2007 | -- | $111,300 |
| 2006 | -- | $111,300 |
| 2005 | -- | $111,300 |
| 2004 | -- | $111,300 |
| 2003 | -- | $111,300 +10% |
| 2002 | -- | $101,140 |
| 2001 | -- | $101,140 |
| 2000 | -- | $101,140 |
Find assessor info on the county website
Neighborhood: Cambridge
Nearby homes
- $316,9003 bd2 ba1.7k sqft10319 Creswell Ct, Charlotte, NC 28215Off Market
- $318,8004 bd2 ba1.6k sqft10331 Creswell Ct, Charlotte, NC 28215Off Market
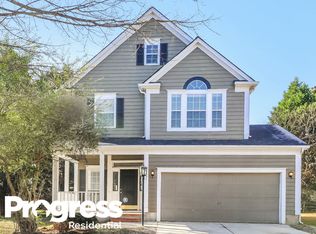
- $302,4003 bd2 ba1.4k sqft10313 Creswell Ct, Charlotte, NC 28215Off Market
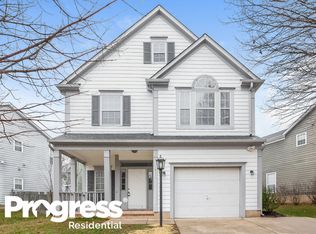
- $298,1003 bd2 ba1.4k sqft10333 Creswell Ct, Charlotte, NC 28215Off Market
- $321,9004 bd2 ba1.6k sqft9206 Stone Abbey Pl, Charlotte, NC 28215Off Market
- $276,0003 bd2 ba1.1k sqft9210 Stone Abbey Pl, Charlotte, NC 28215Off Market
- $299,7003 bd2 ba1.6k sqft10307 Creswell Ct, Charlotte, NC 28215Off Market
- $292,2003 bd2 ba1.3k sqft9214 Stone Abbey Pl, Charlotte, NC 28215Off Market
Nearby schools
GreatSchools rating
- 4/10Reedy Creek ElementaryGrades: PK-5Distance: 0.8 mi
- 4/10Northridge MiddleGrades: 6-8Distance: 3.3 mi
- 2/10Rocky River HighGrades: 9-12Distance: 3.3 mi
Schools provided by the listing agent
- Elementary: Reedy Creek
- Middle: Northridge
- High: Rocky River
Source: Canopy MLS as distributed by MLS GRID. This data may not be complete. We recommend contacting the local school district to confirm school assignments for this home.
Get a cash offer in 3 minutes
Find out how much your home could sell for in as little as 3 minutes with a no-obligation cash offer.
Estimated market value
$317,600
Get a cash offer in 3 minutes
Find out how much your home could sell for in as little as 3 minutes with a no-obligation cash offer.
Estimated market value
$317,600
- North Carolina
- Mecklenburg County
- Charlotte
- 28215
- Cambridge
- 10327 Creswell Ct
Nearby cities
Nearby neighborhoods
Nearby zip codes
Other Charlotte Topics
