If you're in search of a meticulously upgraded home that leaves virtually no detail untouched, your search ends here. This exceptional residence spans nearly 4300 square feet and offers six bedrooms, 4 1/2 baths, a four-car garage, an upgraded chef's kitchen, and a breathtaking oasis in the backyard.
Upon entering, you'll be greeted by the warm glow of a fully illuminated, open-concept living space. The main floor features a conveniently located bedroom with a full bathroom, an elegant formal dining room or office, a welcoming large living room, and a stunning kitchen. Throughout the home, tasteful tiled accent walls adorn nearly every room, complemented by captivating flooring and premium ceiling fans that exude sophistication. The kitchen stands as a true masterpiece, boasting pristine white cabinetry paired with stainless steel appliances, a double oven, farmhouse sink, expansive island, backsplash, five-burner gas stove, and a spacious pantry. Notably, the absence of downstairs carpet adds to the home's allure.
This floor plan offers 5 different wings of the home. The upper level unveils an expansive loft and five well-appointed bedrooms. Among these, two pairs of bedrooms share 2 bathrooms, adding to the home's functionality and owners suite. The upstairs laundry room features a sink and a convenient door that leads directly into one of the primary suite's closets.
The primary suite is a haven of space and light, offering an air of grandeur. Its attached bathroom reveals two full size his or her closets, a gracefully tiled soaking tub, backsplash-adorned quartz countertops, and an elegantly designed snail shower, making every moment spent here a luxurious escape.
Every bathroom throughout the residence showcases impeccable design with quartz countertops, backsplash accents, and beautifully tiled surfaces. Stepping into the backyard, you'll immediately appreciate the privacy it affords, enveloped by lush vegetation that creates a tranquil atmosphere. A highlight of this outdoor sanctuary is the exquisite heated pebble tech pool, accompanied by a built-in barbecue, and a show-stopping outdoor fireplace.
In every aspect, this home has been thoughtfully designed to accommodate the diverse needs of a family. It's evident that meticulous care has been taken in both the upgrades and maintenance, rendering it an impeccable choice for those who value both comfort and sophistication. If you're seeking a residence that seamlessly blends grandeur with warmth, this is the perfect home for you.
But wait, there's more! Prepare yourself for a dose of community fun at Eastmark's exclusive gathering spot, The Bus Stop at The 'Mark. Picture this: a retrofitted bus transformed into a unique resident-only community center, where the good times roll. Get ready to indulge in an array of family-friendly games like Shuffle Board, Skee Ball, Foosball, and Pool Tables. And let's not forget the cherry on topa gigantic Scrabble Wall, a cozy Toddler Play Area, and inviting lounging spots where you can unwind in the amazing community pool and order food from the Award Winning Handlebar restaurant located next door.
But that's not all the entertainment Eastmark has to offer! The Community Life team is here to make sure you're never bored. From thrilling Holiday parties to Free Throw Tournaments to enchanting Story Time sessions and there are a ton of clubs you can join. They truly have something for everyone.
And the excitement doesn't stop there! Explore the wonders of the Eastmark Great Park, where you'll find a Splash Pad, a refreshing Community Pool, an impressive Event Pavilion, the thrilling Orange Monster Climbing Playground, an 18-hole Disc Golf Course, and so much more. The possibilities for fun and adventure are endless.
Sold for $1,010,000
$1,010,000
10327 E KINETIC Drive, Mesa, AZ 85212
6beds
5baths
4,297sqft
Single Family Residence
Built in 2014
7,162 Square Feet Lot
$953,900 Zestimate®
$235/sqft
$4,381 Estimated rent
Home value
$953,900
$906,000 - $1.00M
$4,381/mo
Zestimate® history
Owner options
List your home for rent
$4,381/mo
Rent Zestimate®
Find your next renter with Zillow Rental Manager. Plus, with online applications, you can quickly screen prospective tenants – for free.
$4,381/mo
Rent Zestimate®
Refinance and save
$4,717/mo
Est. payment
Refinancing to a lower rate could help reduce your monthly payments and save thousands over the life of the loan.
$4,717/mo
Est. payment
Explore your selling options
Work with a Zillow partner agent
Leverage their expertise and Zillow's premium Showcase listings to get your home seen by more buyers.
Get startedList with your own agent
Get your home in front of millions of buyers by listing it on Zillow.
Learn how to do itSell it yourself
Take full control of how buyers see your home on Zillow by listing For Sale by Owner (FSBO).
List your homeWhat's special
Pool tablesFour-car garageTasteful tiled accent wallsBacksplash accentsFarmhouse sinkLush vegetationCozy toddler play area
Zillow last checked:
Listing updated:
Listed by:
Tiffany D Chandler 208-869-0407,
West USA Realty
Bought with:
Mario Montano, SA627425000
Russ Lyon Sotheby's International Realty
Source: ARMLS,MLS#: 6590713
Facts & features
Interior
Bedrooms & bathrooms
- Bedrooms: 6
- Bathrooms: 5
Heating
- Natural Gas
Cooling
- Central Air, Ceiling Fan(s), Programmable Thmstat
Appliances
- Included: Gas Cooktop, Water Purifier
Features
- High Speed Internet, Granite Counters, Double Vanity, Upstairs, Breakfast Bar, 9+ Flat Ceilings, Kitchen Island, Pantry, Full Bth Master Bdrm, Separate Shwr & Tub
- Flooring: Carpet, Tile
- Windows: Low Emissivity Windows, Solar Screens, Double Pane Windows
- Has basement: No
- Has fireplace: Yes
- Fireplace features: Exterior Fireplace
Interior area
- Total structure area: 4,297
- Total interior livable area: 4,297 sqft
Property
Parking
- Total spaces: 6
- Parking features: Tandem Garage, Garage Door Opener, Extended Length Garage, Attch'd Gar Cabinets
- Garage spaces: 4
- Uncovered spaces: 2
Features
- Stories: 2
- Patio & porch: Covered, Patio
- Exterior features: Storage, Built-in Barbecue
- Has private pool: Yes
- Pool features: Play Pool, Heated
- Spa features: None
- Fencing: Block
Lot
- Size: 7,162 Square Feet
- Features: Desert Back, Desert Front, Synthetic Grass Back
Details
- Parcel number: 30450560
Construction
Type & style
- Home type: SingleFamily
- Architectural style: Spanish,Santa Barbara/Tuscan,Territorial/Santa Fe
- Property subtype: Single Family Residence
Materials
- Stucco, Wood Frame, Painted, Stone
- Roof: Tile
Condition
- Year built: 2014
Details
- Builder name: Maracay
Utilities & green energy
- Sewer: Public Sewer
- Water: City Water
Community & HOA
Community
- Features: Community Spa, Community Spa Htd, Playground, Biking/Walking Path
- Security: Security System Owned
- Subdivision: EASTMARK DU-7 SOUTH PARCEL 7-20
HOA
- Has HOA: Yes
- Services included: Maintenance Grounds
- HOA fee: $102 monthly
- HOA name: Eastmark Community A
- HOA phone: 480-625-4900
Location
- Region: Mesa
Financial & listing details
- Price per square foot: $235/sqft
- Tax assessed value: $671,100
- Annual tax amount: $5,504
- Date on market: 8/21/2023
- Cumulative days on market: 24 days
- Listing terms: Cash,Conventional,FHA,VA Loan
- Ownership: Fee Simple
Price history
| Date | Event | Price |
|---|---|---|
| 10/12/2023 | Sold | $1,010,000-3.8%$235/sqft |
Source:  ARMLS #6590713 Report a problem ARMLS #6590713 Report a problem | ||
| 9/14/2023 | Pending sale | $1,050,000$244/sqft |
Source: ARMLS #6590713 Report a problem | ||
| 8/21/2023 | Listed for sale | $1,050,000+91.3%$244/sqft |
Source: ARMLS #6590713 Report a problem | ||
| 5/14/2019 | Sold | $549,000$128/sqft |
Source: ARMLS #5910478 Report a problem | ||
| 5/1/2019 | Pending sale | $549,000$128/sqft |
Source: Realty ONE Group #5910478 Report a problem | ||
| 4/12/2019 | Listed for sale | $549,000+52.8%$128/sqft |
Source: Realty ONE Group #5910478 Report a problem | ||
| 1/30/2015 | Sold | $359,255$84/sqft |
Source: Public Record Report a problem | ||
Public tax history
| Year | Property taxes | Tax assessment |
|---|---|---|
| 2025 | $3,547 -4.7% | $67,110 -1.5% |
| 2024 | $3,723 -1.8% | $68,150 +70% |
| 2023 | $3,792 -31.1% | $40,081 -9.7% |
| 2022 | $5,504 +2.4% | $44,380 +8.6% |
| 2021 | $5,376 +3.7% | $40,870 +2.5% |
| 2020 | $5,184 +5.1% | $39,860 +5.9% |
| 2019 | $4,930 | $37,650 +5.3% |
| 2018 | $4,930 +4.6% | $35,750 -2.6% |
| 2017 | $4,715 +341.5% | $36,720 -3.3% |
| 2016 | $1,068 +3.4% | $37,980 +521.4% |
| 2015 | $1,033 | $6,112 +12.4% |
| 2014 | -- | $5,440 |
Find assessor info on the county website
Neighborhood: 85212
Nearby homes
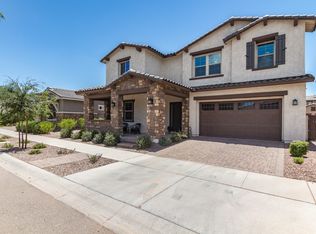
- $823,1006 bd4 ba4.4k sqft10333 E Kinetic Dr, Mesa, AZ 85212Off Market
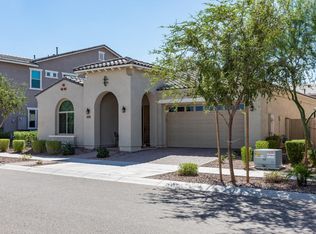
- $584,7003 bd2 ba2.4k sqft10321 E Kinetic Dr, Mesa, AZ 85212Off Market
- $477,3003 bd2 ba2.1k sqft9737 E Kinetic Dr, Mesa, AZ 85212Off Market
- $456,8003 bd2 ba1.9k sqft9903 E Kinetic Dr, Mesa, AZ 85212Off Market
- $488,1003 bd2 ba1.5k sqft9912 Kinetic, Mesa, AZ 85212Off Market
- $504,5003 bd3 ba1.9k sqft9913 Kinetic Dr., Mesa, AZ 85212Off Market
- $603,7004 bd3 ba2.5k sqft9908 Kinetic, Mesa, AZ 85212Off Market
- $680,0003 bd3 ba2.4k sqft10339 E Kinetic Dr, Mesa, AZ 85212For Sale
Nearby schools
GreatSchools rating
- 8/10Silver Valley ElementaryGrades: PK-6Distance: 1.1 mi
- 6/10Eastmark High SchoolGrades: 7-12Distance: 0.9 mi
Schools provided by the listing agent
- Elementary: Silver Valley Elementary
- Middle: Eastmark High School
- High: Eastmark High School
- District: Queen Creek Unified District
Source: ARMLS. This data may not be complete. We recommend contacting the local school district to confirm school assignments for this home.
Get a cash offer in 3 minutes
Find out how much your home could sell for in as little as 3 minutes with a no-obligation cash offer.
Estimated market value
$953,900
Get a cash offer in 3 minutes
Find out how much your home could sell for in as little as 3 minutes with a no-obligation cash offer.
Estimated market value
$953,900
- Arizona
- Maricopa County
- Mesa
- 85212
- 10327 E KINETIC Drive
Nearby cities
Nearby neighborhoods
Nearby zip codes
Other Mesa Topics
