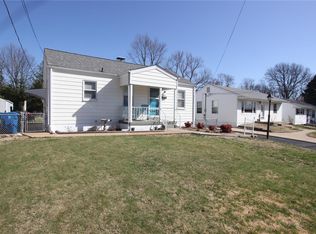
Beautifully updated, sun-filled rooms and well manicured are just a few ways to describe this gorgeous ranch style home. Plenty of recent updates here. Home has updated kitchen with newer cabinetry, farmhouse sink, stainless steel appliances and pantry. Eat-in dinette in kitchen for that morning coffee with a view of the neighborhood! Hardwood floors in most of the living areas and the fireplace with electric logs adds to the cozy feel. Newer architectural shingle roof in 2023, newer furnace and AC. Finished lower level adds more living area and provides a possible 3rd sleeping area, 2nd bathroom, rec room, and sump pump. Home has a large DEEP lot, oversized 2 car garage with opener, private patio, deck and garden shed. Fully fenced! Located on quiet cul de sac street with no drive thru traffic. Near shopping and parks! Folks....This is IT!!
Closed
Listed by: RE/MAX Results • Nancy L Bloemke • 314-341-3365
Bought with: Keller Williams Pinnacle
Price Unknown
10327 Eaglewood Ave, Saint Louis, MO 63114
3beds
1,208sqft
Single Family Residence
Built in 1949
10,001 Square Feet Lot
$179,900 Zestimate®
$--/sqft
$1,728 Estimated rent
Home value
$179,900
$167,000 - $192,000
$1,728/mo
Zestimate® history
Owner options
List your home for rent
$1,728/mo
Rent Zestimate®
Find your next renter with Zillow Rental Manager. Plus, with online applications, you can quickly screen prospective tenants – for free.
$1,728/mo
Rent Zestimate®
Refinance and save
Refinancing to a lower rate could help reduce your monthly payments and save thousands over the life of the loan.
Explore your selling options
Work with a Zillow partner agent
Leverage their expertise and Zillow's premium Showcase listings to get your home seen by more buyers.
Get startedList with your own agent
Get your home in front of millions of buyers by listing it on Zillow.
Learn how to do itSell it yourself
Take full control of how buyers see your home on Zillow by listing For Sale by Owner (FSBO).
List your homeWhat's special
Well manicuredLarge deep lotFully fencedView of the neighborhoodUpdated kitchenGarden shedStainless steel appliances
Zillow last checked:
Listing updated:
Listed by:
Nancy L Bloemke 314-341-3365,
RE/MAX Results
Bought with:
Lance Merrick, 2018005173
Keller Williams Pinnacle
Source: MARIS,MLS#: 26015788 Originating MLS: St. Louis Association of REALTORS
Originating MLS: St. Louis Association of REALTORSFacts & features
Interior
Bedrooms & bathrooms
- Bedrooms: 3
- Bathrooms: 2
- Full bathrooms: 1
- 1/2 bathrooms: 1
- Main level bathrooms: 1
- Main level bedrooms: 3
Bedroom
- Features: Floor Covering: Wood
- Level: Main
Bedroom 2
- Features: Floor Covering: Wood
- Level: Main
Bathroom 3
- Features: Floor Covering: Other
- Level: Main
Kitchen
- Features: Floor Covering: Other
- Level: Main
Living room
- Features: Floor Covering: Wood
- Level: Main
Heating
- Natural Gas
Cooling
- Attic Fan, Ceiling Fan(s), Central Air
Appliances
- Included: Stainless Steel Appliance(s), Dishwasher, Disposal, Microwave, Free-Standing Gas Range, Refrigerator, Washer/Dryer, Water Heater
- Laundry: In Basement
Features
- Bidet, Bookcases, Built-in Features, Chandelier, Eat-in Kitchen, Kitchen/Dining Room Combo, Open Floorplan, Pantry, Workshop/Hobby Area
- Flooring: Other, Wood
- Doors: Sliding Doors
- Windows: Insulated Windows
- Basement: Partially Finished,Full,Walk-Up Access
- Number of fireplaces: 1
- Fireplace features: Electric, Living Room
Interior area
- Total structure area: 1,208
- Total interior livable area: 1,208 sqft
- Finished area above ground: 988
- Finished area below ground: 220
Property
Parking
- Total spaces: 2
- Parking features: Garage Door Opener, Oversized, Workshop in Garage
- Garage spaces: 2
Features
- Levels: One
- Patio & porch: Covered, Deck, Front Porch, Patio, Porch
- Fencing: Chain Link,Fenced
- Has view: Yes
- View description: Neighborhood
Lot
- Size: 10,001 Square Feet
- Dimensions: 50 x 200
- Features: Back Yard, Level
Details
- Additional structures: Shed(s)
- Parcel number: 15M640013
- Special conditions: Standard
Construction
Type & style
- Home type: SingleFamily
- Architectural style: Ranch
- Property subtype: Single Family Residence
Materials
- Vinyl Siding
- Foundation: Concrete Perimeter
- Roof: Architectural Shingle
Condition
- Updated/Remodeled
- New construction: No
- Year built: 1949
Utilities & green energy
- Electric: Ameren
- Sewer: Public Sewer
- Water: Public
- Utilities for property: Cable Available, Electricity Connected, Natural Gas Connected, Phone Available, Sewer Connected, Water Connected
Community & HOA
Community
- Subdivision: White Cliffe Terrace
HOA
- Has HOA: No
Location
- Region: Saint Louis
Financial & listing details
- Tax assessed value: $154,300
- Annual tax amount: $2,246
- Date on market: 3/19/2026
- Cumulative days on market: 4 days
- Listing terms: Cash,Conventional
- Electric utility on property: Yes
- Road surface type: Asphalt
Price history
| Date | Event | Price |
|---|---|---|
| 4/24/2026 | Sold | -- |
Source:  MARIS #26015788 Report a problem MARIS #26015788 Report a problem | ||
| 3/24/2026 | Pending sale | $169,900$141/sqft |
Source: MARIS #26015788 Report a problem | ||
| 3/19/2026 | Listed for sale | $169,900+13.3%$141/sqft |
Source: MARIS #26015788 Report a problem | ||
| 1/13/2023 | Sold | -- |
Source: MARIS #22075199 Report a problem | ||
| 12/10/2022 | Pending sale | $149,900$124/sqft |
Source: MARIS #22075199 Report a problem | ||
| 12/10/2022 | Price change | $149,900+1.6%$124/sqft |
Source: MARIS #22075199 Report a problem | ||
| 10/21/2022 | Listed for sale | $147,500+84.4%$122/sqft |
Source: Owner Report a problem | ||
| 6/14/2019 | Sold | -- |
Source: Public Record Report a problem | ||
| 5/10/2019 | Pending sale | $80,000$66/sqft |
Source: Jenah Realty Group #19034401 Report a problem | ||
| 5/9/2019 | Listed for sale | $80,000$66/sqft |
Source: Jenah Realty Group #19034401 Report a problem | ||
Public tax history
| Year | Property taxes | Tax assessment |
|---|---|---|
| 2025 | $2,246 -0.4% | $29,320 +11.4% |
| 2024 | $2,255 +2.3% | $26,330 |
| 2023 | $2,205 +11.8% | $26,330 +27.6% |
| 2022 | $1,972 +0% | $20,630 |
| 2021 | $1,972 +9.8% | $20,630 +19.2% |
| 2020 | $1,795 +3.5% | $17,310 |
| 2019 | $1,735 | $17,310 +13.7% |
| 2018 | $1,735 | $15,220 |
| 2017 | $1,735 +4.8% | $15,220 +5.3% |
| 2016 | $1,655 +7.2% | $14,450 |
| 2015 | $1,543 | $14,450 -7.8% |
| 2014 | $1,543 -8.3% | $15,680 |
| 2013 | $1,683 | $15,680 +3.4% |
| 2012 | -- | $15,160 |
| 2011 | -- | $15,160 -5.7% |
| 2010 | $1,464 +9.6% | $16,080 |
| 2009 | $1,335 -1.1% | $16,080 -10.6% |
| 2008 | $1,350 +29.3% | $17,980 |
| 2007 | $1,044 | $17,980 +49.2% |
| 2006 | $1,044 +4.3% | $12,050 |
| 2005 | $1,001 +1.7% | $12,050 +6.7% |
| 2003 | $984 +4.5% | $11,290 +3.7% |
| 2002 | $942 +17% | $10,890 |
| 2001 | $805 | $10,890 |
Find assessor info on the county website
Neighborhood: 63114
Nearby homes
- $--2 bd1 ba792 sqft10323 Eaglewood Ave, Saint Louis, MO 63114Sold

- $219,3003 bd3 ba1.8k sqft10405 Eaglewood Ave, Saint Louis, MO 63114Off Market
- $170,9002 bd1 ba792 sqft10319 Eaglewood Ave, Saint Louis, MO 63114Off Market
- $229,7003 bd2 ba1.3k sqft10407 Eaglewood Ave, Saint Louis, MO 63114Off Market
- $121,7002 bd1 ba1k sqft10313 Eaglewood Ave, Saint Louis, MO 63114Off Market
- $137,8002 bd1 ba964 sqft10409 Eaglewood Ave, Saint Louis, MO 63114Off Market
- $169,9003 bd1 ba1.1k sqft10311 Eaglewood Ave, Saint Louis, MO 63114Off Market
- $187,2003 bd2 ba1.7k sqft10423 Eaglewood Ave, Saint Louis, MO 63114Off Market
Nearby schools
GreatSchools rating
- 7/10Iveland Elementary SchoolGrades: K-5Distance: 0.5 mi
- 4/10Hoech Middle SchoolGrades: 6-8Distance: 1.3 mi
- 2/10Ritenour Sr. High SchoolGrades: 9-12Distance: 1.8 mi
Schools provided by the listing agent
- Elementary: Iveland Elem.
- Middle: Hoech Middle
- High: Ritenour Sr. High
Source: MARIS. This data may not be complete. We recommend contacting the local school district to confirm school assignments for this home.
Get a cash offer in 3 minutes
Find out how much your home could sell for in as little as 3 minutes with a no-obligation cash offer.
Estimated market value
$179,900
Get a cash offer in 3 minutes
Find out how much your home could sell for in as little as 3 minutes with a no-obligation cash offer.
Estimated market value
$179,900
- Missouri
- Saint Louis County
- Overland
- 63114
- 10327 Eaglewood Ave
Nearby cities
Nearby zip codes
Other Overland Topics
