Skip main navigation
Off market
Street View
  • $396,200

    10327 Emmanuel St, Daphne, AL 36526

    4beds
    3baths
    2,281sqft
    SingleFamily
    Built in 2003
    8,712 Square Feet Lot
    $396,200 Zestimate®
    $174/sqft
    $2,486 Estimated rent

    Home value

    $396,200

    $376,000 - $416,000

    $2,486/mo

    Zestimate® history
    Loading
    Loading...

    Owner options

    List your home for rent

    $2,486/mo

    Rent Zestimate®

    Find your next renter with Zillow Rental Manager. Plus, with online applications, you can quickly screen prospective tenants – for free.

    Learn more

    $2,486/mo

    Rent Zestimate®

    Refinance and save

    $2,305/mo

    Est. payment

    Refinancing to a lower rate could help reduce your monthly payments and save thousands over the life of the loan.

    See today's rates

    $2,305/mo

    Est. payment

    Explore your selling options

    Work with a Zillow partner agent

    Leverage their expertise and Zillow's premium Showcase listings to get your home seen by more buyers.

    Get started

    List with your own agent

    Get your home in front of millions of buyers by listing it on Zillow.

    Learn how to do it

    Sell it yourself

    Take full control of how buyers see your home on Zillow by listing For Sale by Owner (FSBO).

    List your home

    What's special

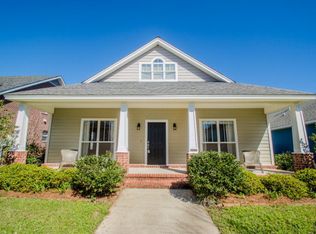
    Immaculate 4 Bedroom, 2.5 Bath In Sought After Historic Malbis. This Exceptional, Maintenance Free Brick Home Is Ideally Located Very Close To I-10, Which Makes For Such An Easy Commute! Stroll Down Beautiful Tree Lined Streets With Numerous Shady Sidewalks. In Move-In Condition And Meticulously Cared For, You Will Immediately Notice A Gorgeous Beveled Glass Front Door, A Lovely Built-In Bookshelf Shelf In The Foyer, And Gleaming Hardwood Floors, All Leading To A Great Room With Gas Log Fireplace, Separate Formal Dining Room, And A Sunny Breakfast Room. In The Kitchen You Will Find Granite Counters, Recently Updated Stainless Steel Appliances, Including A Range W/Double Oven, And Solid Wood Cabinets. Tile Is In All Wet Areas Including The Guest Half Bath Off Breakfast Room And Laundry Room Area. Downstairs Master Bedroom Includes Walk-In Closet, En Suite Master Bath With Dual Vanities, Jetted Tub, Separate Shower And Separate Water Closet. Upstairs There Are Two Bedrooms, With Access To Loads Of Floored Attic Spaces For Additional Storage, And A Full Bathroom. Outside You Will Find An Adorable Covered Front Porch With Scored Concrete Floors, Working Shutters On Windows, Covered Side Porch And Patio, A Very Private Fenced Back Yard With Relaxing Firepit Area, And A Double Garage With Private Alley Entry Behind House. Enjoy Historic Malbis Amenities Including A Clubhouse And Children's Playground. Per Seller, A New Gas Hot Water Heater Was Installed In 2019. (One Of The Photos In This Listing Has Been Virtually Staged.)

    This property is not currently displayed as for sale or rent on Zillow. This may be different from what's on other websites or public sources.

    Facts & features

    Interior

    Bedrooms & bathrooms
    • Bedrooms: 4
    • Bathrooms: 3
    Heating
    • Forced air, Electric, Gas
    Cooling
    • Central
    Appliances
    • Included: Dishwasher, Garbage disposal, Microwave, Range / Oven
    Features
    • Ceiling Fan(s), Window Treatments, En-Suite, Split Bedroom Plan, Storage-In, Carbon Monoxide Detector, Cable
    • Flooring: Tile, Other, Carpet, Hardwood
    • Windows: Window Treatments
    • Has fireplace: Yes
    • Fireplace features: Great Room, Gas Log
    Interior area
    • Total interior livable area: 2,281 sqft

    Property

    Features
    • Patio & porch: Patio, Covered Patio, Open Porch
    • Exterior features: Vinyl, Brick
    • Fencing: Fenced
    Lot
    • Size: 8,712 Square Feet
    Details
    • Parcel number: 3207350000001189
    • Other equipment: Irrigation Equipment

    Construction

    Type & style
    • Home type: SingleFamily
    • Architectural style: Traditional
    Materials
    • Wood
    • Foundation: Slab
    • Roof: Composition
    Condition
    • Year built: 2003

    Utilities & green energy

    • Water: Public
    • Utilities for property: Natural Gas Available, Underground Utilities

    Community & HOA

    Community
    • Security: Security System, Smoke Detector(s)
    HOA
    • Has HOA: Yes
    • Amenities included: Clubhouse, Barbecue
    • Services included: Common Area Maintenance, Common Area Insurance
    • HOA fee: $33 monthly
    Location
    • Region: Daphne

    Financial & listing details

    • Price per square foot: $174/sqft
    • Tax assessed value: $382,800
    • Annual tax amount: $1,716

    Price history

    DateEventPrice
    2/12/2020Sold$273,000-2.5%$120/sqft
    Source: Baldwin Realtors #288280 Report a problem
    10/6/2019Price change$279,900-1.8%$123/sqft
    Source: Re/Max By The Bay Fairhope #631529 Report a problem
    8/28/2019Listed for sale$285,000+19.2%$125/sqft
    Source: Re/Max By The Bay Fairhope #631529 Report a problem
    12/17/2010Sold$239,000-5.9%$105/sqft
    Source: Baldwin Realtors #168975 Report a problem
    10/9/2010Price change$254,000-1.9%$111/sqft
    Source: Prudential Real Estate #217450 Report a problem
    9/2/2010Price change$259,000-3.7%$114/sqft
    Source: Systems Engineering, Inc. #152234 Report a problem
    1/31/2010Price change$269,000-3.6%$118/sqft
    Source: Systems Engineering, Inc. #152234 Report a problem
    7/13/2009Listed for sale$279,000$122/sqft
    Source: Systems Engineering, Inc. #152234 Report a problem

    Public tax history

    YearProperty taxesTax assessment
    2025$1,716 +0.8%$38,280 +0.7%
    2024$1,703 +12.4%$38,000 +12%
    2023$1,515 $33,920 +17.7%
    2022-- $28,820 +8%
    2021$1,113 +1.1%$26,680 +0.1%
    2020$1,101 +3.7%$26,660 +3.6%
    2019$1,062 +5.7%$25,740 +5.5%
    2018$1,004 +4.1%$24,400 +3.9%
    2017$965 $23,480 +0.8%
    2016-- $23,300 -10.4%
    2015-- $26,000 +11.1%
    2014-- $23,400 +8.4%
    2013-- $21,580 +1.7%
    2011-- $21,220 -4%
    2010-- $22,100 -7.5%
    2009$983 -16.9%$23,900 -16.3%
    2008$1,182 -4.8%$28,540 -4.7%
    2007$1,242 +28%$29,940 +26.8%
    2006$971 +13.6%$23,620 +12.9%
    2005$855 +46.1%$20,920 +53.8%
    2004$585 $13,600
    Find assessor info on the county website

    Neighborhood: 36526

    Nearby schools

    GreatSchools rating
    Schools provided by the listing agent
    • Elementary: Rockwell Elementary
    • Middle: Spanish Fort Middle
    • High: Spanish Fort High

    Source: The MLS. This data may not be complete. We recommend contacting the local school district to confirm school assignments for this home.

    Get a cash offer in 3 minutes
    Find out how much your home could sell for in as little as 3 minutes with a no-obligation cash offer.
    Estimated market value
    $396,200
    Get a cash offer in 3 minutes
    Find out how much your home could sell for in as little as 3 minutes with a no-obligation cash offer.
    Estimated market value
    $396,200