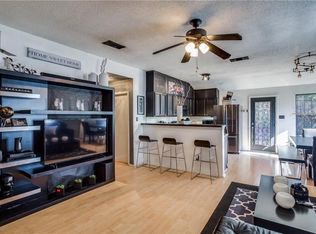
This darling 3-bedroom, 2-bathroom brick home offers a blend of comfort and style. Inside, discover a bright open floor plan, seamlessly connecting the living spaces. The dinning area, conveniently located within the kitchen, is the ideal space for entertaining. The inviting living room, featuring a cozy wood-burning fireplace, perfect for chilly evenings. The primary bedroom boasting not only comfort but also functionality with its walk-in closets, provides ample storage space. The additional two bedrooms are generously sized, offering versatility for guest rooms, home office, or hobbies. Enjoy a fenced in backyard just waiting to be made into an oasis for entertaining or enjoying a relaxing morning coffee. HVAC was serviced this year. New roof added 2023. Don't miss this opportunity to make this house your home! **Sellers are offering 10K at closing to be used toward closing costs or buy down of points.**
Sold
Price Unknown
10327 Shelburne Dr, Dallas, TX 75227
3beds
1,220sqft
Single Family Residence
Built in 2000
4,138 Square Feet Lot
$225,900 Zestimate®
$--/sqft
$1,849 Estimated rent
Home value
$225,900
$212,000 - $237,000
$1,849/mo
Zestimate® history
Owner options
List your home for rent
$1,849/mo
Rent Zestimate®
Find your next renter with Zillow Rental Manager. Plus, with online applications, you can quickly screen prospective tenants – for free.
$1,849/mo
Rent Zestimate®
Refinance and save
Refinancing to a lower rate could help reduce your monthly payments and save thousands over the life of the loan.
Explore your selling options
Work with a Zillow partner agent
Leverage their expertise and Zillow's premium Showcase listings to get your home seen by more buyers.
Get startedList with your own agent
Get your home in front of millions of buyers by listing it on Zillow.
Learn how to do itSell it yourself
Take full control of how buyers see your home on Zillow by listing For Sale by Owner (FSBO).
List your homeWhat's special
Walk-in closetsBright open floor planNew roof
Zillow last checked:
Listing updated:
Listed by:
Mike Mazyck 0505536 214-396-4445,
Milestone Realty Texas LLC 214-396-4445,
Dana Zelle 903-513-1129,
Milestone Realty Texas LLC
Bought with:
Breah Brown
Douglas Elliman Real Estate
Source: NTREIS,MLS#: 20447179
Facts & features
Interior
Bedrooms & bathrooms
- Bedrooms: 3
- Bathrooms: 2
- Full bathrooms: 2
Primary bedroom
- Features: Walk-In Closet(s)
- Level: First
- Dimensions: 10 x 14
Bedroom
- Features: Ceiling Fan(s)
- Level: First
- Dimensions: 10 x 9
Bedroom
- Features: Ceiling Fan(s)
- Level: First
- Dimensions: 10 x 10
Dining room
- Level: First
- Dimensions: 12 x 7
Kitchen
- Features: Dual Sinks, Eat-in Kitchen
- Level: First
- Dimensions: 11 x 8
Living room
- Features: Fireplace
- Level: First
- Dimensions: 15 x 15
Utility room
- Level: First
- Dimensions: 3 x 8
Heating
- Central, Electric
Cooling
- Central Air, Ceiling Fan(s), Electric
Appliances
- Included: Dryer, Dishwasher, Electric Oven, Electric Range, Disposal, Microwave, Refrigerator, Washer
Features
- Decorative/Designer Lighting Fixtures, Eat-in Kitchen, Open Floorplan, Walk-In Closet(s)
- Flooring: Carpet, Laminate
- Has basement: No
- Number of fireplaces: 1
- Fireplace features: Living Room, Wood Burning
Interior area
- Total interior livable area: 1,220 sqft
Property
Parking
- Total spaces: 2
- Parking features: Door-Single, Garage Faces Front, Garage, Garage Door Opener
- Attached garage spaces: 2
Features
- Levels: One
- Stories: 1
- Pool features: None
- Fencing: Back Yard,Wood
Lot
- Size: 4,138 Square Feet
- Features: Interior Lot
Details
- Parcel number: 0067720A000870000
Construction
Type & style
- Home type: SingleFamily
- Architectural style: Traditional,Detached
- Property subtype: Single Family Residence
- Attached to another structure: Yes
Materials
- Brick
- Foundation: Slab
- Roof: Composition
Condition
- Year built: 2000
Utilities & green energy
- Sewer: Public Sewer
- Water: Public
- Utilities for property: Sewer Available, Water Available
Community & HOA
Community
- Features: Curbs
- Subdivision: Nantucket Village North
HOA
- Has HOA: No
Location
- Region: Dallas
Financial & listing details
- Tax assessed value: $239,300
- Annual tax amount: $3,813
- Date on market: 1/12/2024
- Cumulative days on market: 65 days
- Listing terms: Cash,Conventional,FHA,VA Loan
Price history
| Date | Event | Price |
|---|---|---|
| 1/10/2024 | Sold | -- |
Source: NTREIS #20447179 Report a problem | ||
| 12/15/2023 | Pending sale | $232,900$191/sqft |
Source: NTREIS #20447179 Report a problem | ||
| 12/11/2023 | Contingent | $232,900$191/sqft |
Source: NTREIS #20447179 Report a problem | ||
| 11/21/2023 | Listed for sale | $232,900-4.9%$191/sqft |
Source: NTREIS #20447179 Report a problem | ||
| 11/13/2023 | Listing removed | -- |
Source: NTREIS #20447179 Report a problem | ||
| 10/19/2023 | Price change | $244,900-4.7%$201/sqft |
Source: NTREIS #20447179 Report a problem | ||
| 10/6/2023 | Listed for sale | $257,000+188.8%$211/sqft |
Source: NTREIS #20447179 Report a problem | ||
| 3/26/2009 | Sold | -- |
Source: Agent Provided Report a problem | ||
| 9/21/2008 | Listed for sale | $89,000$73/sqft |
Source: NCI #11046782 Report a problem | ||
Public tax history
| Year | Property taxes | Tax assessment |
|---|---|---|
| 2025 | $3,109 +43.3% | $239,300 |
| 2024 | $2,169 +11.8% | $239,300 +56.9% |
| 2023 | $1,940 -21.8% | $152,480 |
| 2022 | $2,479 -1.2% | $152,480 +7.4% |
| 2021 | $2,510 +8.4% | $142,040 |
| 2020 | $2,315 +10.7% | $142,040 +13.4% |
| 2019 | $2,091 +7.8% | $125,260 |
| 2018 | $1,940 +16.5% | $125,260 +4.2% |
| 2017 | $1,666 +12.2% | $120,260 +51.7% |
| 2016 | $1,485 -0.4% | $79,300 +11.3% |
| 2015 | $1,491 | $71,260 -1.7% |
| 2014 | $1,491 | $72,490 |
| 2013 | -- | -- |
| 2012 | -- | -- |
| 2011 | -- | -- |
| 2010 | -- | -- |
| 2009 | -- | -- |
| 2008 | -- | -- |
| 2007 | -- | -- |
| 2005 | -- | -- |
| 2004 | -- | -- |
| 2003 | -- | -- |
| 2002 | -- | -- |
| 2001 | -- | -- |
Find assessor info on the county website
Neighborhood: 75227
Nearby homes
- $218,1003 bd2 ba1.2k sqft10331 Shelburne Dr, Dallas, TX 75227Off Market
- $189,7003 bd3 ba1.1k sqft10323 Shelburne Dr, Dallas, TX 75227Off Market

- $217,8003 bd2 ba1.2k sqft10319 Shelburne Dr, Dallas, TX 75227Off Market
- $210,3003 bd2 ba1.2k sqft10335 Shelburne Dr, Dallas, TX 75227Off Market
- $213,2003 bd2 ba1.2k sqft10339 Shelburne Dr, Dallas, TX 75227Off Market
- $214,8003 bd2 ba1.2k sqft10315 Shelburne Dr, Dallas, TX 75227Off Market
- $198,3004 bd2 ba1.2k sqft10343 Shelburne Dr, Dallas, TX 75227Off Market
- $240,5501 sqft10260 Carolina Oaks Dr, Dallas, TX 75227Off Market
Nearby schools
GreatSchools rating
- 6/10Edward Titche Elementary SchoolGrades: PK-5Distance: 0.8 mi
- 2/10Fred F Florence Middle SchoolGrades: 6-8Distance: 0.8 mi
- 3/10W W Samuell High SchoolGrades: 9-12Distance: 1.3 mi
Schools provided by the listing agent
- Elementary: Titche
- Middle: Florence
- High: Samuell
- District: Dallas ISD
Source: NTREIS. This data may not be complete. We recommend contacting the local school district to confirm school assignments for this home.
Get a cash offer in 3 minutes
Find out how much your home could sell for in as little as 3 minutes with a no-obligation cash offer.
Estimated market value
$225,900
Get a cash offer in 3 minutes
Find out how much your home could sell for in as little as 3 minutes with a no-obligation cash offer.
Estimated market value
$225,900
- Texas
- Dallas County
- Dallas
- 75227
- 10327 Shelburne Dr
