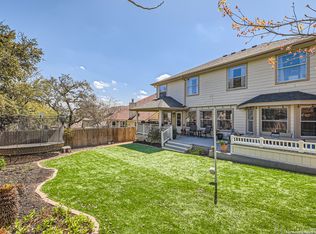
Welcome to 10327 Trotters Bay in the highly sought-after Wildhorse subdivision in Helotes-where comfort, style, and lifestyle all come together in one seriously impressive home. This beautifully updated 4-bedroom, 3.5-bath home with a spacious gameroom (or optional 5th bedroom) offers a light, bright, and open floorplan that today's buyers are chasing. And let's be clear-this isn't your typical "we changed a light fixture and called it upgraded" situation. There's over $55,000 in upgrades throughout this home, and you can feel it the second you walk in. From the stunning decorative tile flooring to the fresh paint and updated bathroom vanities, every detail has been thoughtfully improved to create a space that feels both elevated and comfortable. Tall ceilings and an abundance of natural light make the entire home feel open, airy, and ready for anything from quiet mornings to full-on family gatherings. The kitchen delivers exactly what you want-granite countertops, a large island, extended cabinetry, stainless steel appliances, and stylish pendant lighting-perfect for hosting, cooking, or just looking like you know what you're doing when guests come over. The downstairs primary suite is your personal retreat, featuring a bay window, garden tub, separate shower, and dual vanities-ideal for unwinding after a long day or claiming a little peace and quiet before the rest of the house wakes up. Upstairs offers three generously sized bedrooms, two full bathrooms, and a versatile gameroom with a closet and double doors that can easily function as a 5th bedroom, office, or media room. Whether it's movie nights, game days, or a space for the kids to take over, this layout gives you options. Step outside and it only gets better. The backyard features a large extended deck, covered patio, mature trees, and lush landscaping-creating the kind of outdoor space where weekends turn into memories. This is where barbecues happen, kids play, and friends stay longer than they planned (and honestly, you won't mind). Wildhorse is one of Northwest San Antonio's most loved communities for a reason. With two neighborhood pools, sports courts, recreational areas, miles of walking trails, and sidewalks throughout, there's always something to do. The neighborhood hosts regular events, food trucks, and holiday celebrations, giving it a true sense of community. Plus, you're just minutes from Loop 1604, Braun Road, shopping, dining, and major destinations like La Cantera, The Rim, Six Flags Fiesta Texas, and SeaWorld. An elementary school located within the neighborhood adds even more convenience. If you've been looking for a home that checks all the boxes-updated, functional, located in a prime area, and actually fun to live in-this is it. Just be prepared... once you see it in person, it's going to be really hard to picture yourself living anywhere else.
Sold
Price Unknown
10327 Trotters Bay, San Antonio, TX 78254
4beds
3,026sqft
Single Family Residence
Built in 2005
6,621 Square Feet Lot
$366,500 Zestimate®
$--/sqft
$2,581 Estimated rent
Home value
$366,500
$345,000 - $388,000
$2,581/mo
Zestimate® history
Owner options
List your home for rent
$2,581/mo
Rent Zestimate®
Find your next renter with Zillow Rental Manager. Plus, with online applications, you can quickly screen prospective tenants – for free.
$2,581/mo
Rent Zestimate®
Refinance and save
$83/mo
Est. payment
Refinancing to a lower rate could help reduce your monthly payments and save thousands over the life of the loan.
$83/mo
Est. payment
Explore your selling options
Work with a Zillow partner agent
Leverage their expertise and Zillow's premium Showcase listings to get your home seen by more buyers.
Get startedList with your own agent
Get your home in front of millions of buyers by listing it on Zillow.
Learn how to do itSell it yourself
Take full control of how buyers see your home on Zillow by listing For Sale by Owner (FSBO).
List your homeWhat's special
Fresh paintStainless steel appliancesAbundance of natural lightGranite countertopsStunning decorative tile flooringCovered patioTall ceilings
Zillow last checked:
Listing updated:
Listed by:
Josh Boggs TREC #563487 (210) 286-4440,
Keller Williams Heritage
Source: LERA MLS,MLS#: 1956746
Facts & features
Interior
Bedrooms & bathrooms
- Bedrooms: 4
- Bathrooms: 4
- Full bathrooms: 3
- 1/2 bathrooms: 1
Primary bedroom
- Features: Walk-In Closet(s), Ceiling Fan(s), Full Bath
- Area: 270
- Dimensions: 18 x 15
Bedroom 2
- Area: 180
- Dimensions: 15 x 12
Bedroom 3
- Area: 182
- Dimensions: 14 x 13
Bedroom 4
- Area: 154
- Dimensions: 14 x 11
Primary bathroom
- Features: Tub/Shower Separate, Double Vanity
- Area: 120
- Dimensions: 12 x 10
Family room
- Area: 289
- Dimensions: 17 x 17
Kitchen
- Area: 144
- Dimensions: 12 x 12
Living room
- Area: 156
- Dimensions: 13 x 12
Heating
- Central, Electric
Cooling
- Ceiling Fan(s), Central Air
Appliances
- Included: Cooktop, Microwave, Disposal, Dishwasher
- Laundry: Washer Hookup, Dryer Connection
Features
- Three Living Area, Separate Dining Room, Eat-in Kitchen, Two Eating Areas, Game Room, Utility Room Inside, High Ceilings, Walk-In Closet(s), Master Downstairs, Ceiling Fan(s)
- Flooring: Carpet, Ceramic Tile, Wood
- Has basement: No
- Number of fireplaces: 1
- Fireplace features: One, Family Room
Interior area
- Total interior livable area: 3,026 sqft
Property
Parking
- Total spaces: 2
- Parking features: Two Car Garage
- Garage spaces: 2
Features
- Levels: Two
- Stories: 2
- Patio & porch: Patio, Covered, Deck
- Pool features: None, Community
- Fencing: Privacy
Lot
- Size: 6,621 Square Feet
- Features: Curbs, Sidewalks
- Residential vegetation: Mature Trees, Mature Trees (ext feat)
Details
- Parcel number: 044712350050
Construction
Type & style
- Home type: SingleFamily
- Architectural style: Traditional
- Property subtype: Single Family Residence
Materials
- Brick, Fiber Cement
- Foundation: Slab
- Roof: Composition
Condition
- Pre-Owned
- New construction: No
- Year built: 2005
Details
- Builder name: Continental
Utilities & green energy
- Electric: CPS
- Sewer: SAWS, Sewer System
- Water: SAWS, Water System
Community & HOA
Community
- Features: Playground
- Subdivision: Wildhorse
HOA
- Has HOA: Yes
- HOA fee: $83 quarterly
- HOA name: WILDHORSE HOA - ALAMO MANAGEMENT GROUP
Location
- Region: San Antonio
Financial & listing details
- Tax assessed value: $356,470
- Annual tax amount: $6,589
- Date on market: 4/10/2026
- Cumulative days on market: 15 days
- Listing terms: Conventional,FHA,VA Loan,TX Vet,Cash
- Road surface type: Paved
Price history
| Date | Event | Price |
|---|---|---|
| 5/26/2026 | Sold | -- |
Source:  LERA MLS #1956746 Report a problem LERA MLS #1956746 Report a problem | ||
| 4/24/2026 | Pending sale | $365,000$121/sqft |
Source: LERA MLS #1956746 Report a problem | ||
| 4/14/2026 | Contingent | $365,000$121/sqft |
Source: LERA MLS #1956746 Report a problem | ||
| 4/10/2026 | Listed for sale | $365,000+9%$121/sqft |
Source: LERA MLS #1956746 Report a problem | ||
| 8/26/2021 | Sold | -- |
Source: LERA MLS #1547382 Report a problem | ||
| 8/17/2021 | Pending sale | $335,000$111/sqft |
Source: LERA MLS #1547382 Report a problem | ||
| 7/28/2021 | Contingent | $335,000$111/sqft |
Source: LERA MLS #1547382 Report a problem | ||
| 7/22/2021 | Listed for sale | $335,000$111/sqft |
Source: LERA MLS #1547382 Report a problem | ||
Public tax history
| Year | Property taxes | Tax assessment |
|---|---|---|
| 2025 | $4,774 -10% | $356,470 -2% |
| 2024 | $5,304 -5.5% | $363,900 -2.1% |
| 2023 | $5,611 -12.8% | $371,730 +6.2% |
| 2022 | $6,432 +22% | $349,970 +27.8% |
| 2021 | $5,271 | $273,760 +4.3% |
| 2020 | $5,271 -8% | $262,350 -6.6% |
| 2019 | $5,727 | $280,930 +6.9% |
| 2018 | $5,727 +7.7% | $262,730 +3.3% |
| 2017 | $5,319 +2.9% | $254,290 +3% |
| 2016 | $5,168 +16.4% | $246,960 +8.1% |
| 2015 | $4,440 | $228,388 +10% |
| 2014 | $4,440 | $207,625 +10% |
| 2013 | -- | $188,750 -0.9% |
| 2012 | -- | $190,380 -1% |
| 2011 | -- | $192,250 -1.7% |
| 2010 | -- | $195,590 +2.1% |
| 2009 | -- | $191,480 -7.4% |
| 2008 | -- | $206,820 +0.4% |
| 2007 | -- | $206,020 +6% |
| 2006 | -- | $194,430 +887% |
| 2005 | -- | $19,700 |
Find assessor info on the county website
Neighborhood: 78254
Nearby homes
- $313,6004 bd2 ba2.4k sqft10331 Trotters Bay, San Antonio, TX 78254Off Market
- $--5 bd4 ba3.2k sqft10323 Trotters Bay, San Antonio, TX 78254Sold
- $314,2004 bd2 ba2.2k sqft10335 Trotters Bay, San Antonio, TX 78254Off Market

- $319,8003 bd2 ba2.5k sqft10319 Trotters Bay, San Antonio, TX 78254Off Market
- $300,7003 bd3 ba2.4k sqft10326 Risen Bay, San Antonio, TX 78254Off Market
- $325,9004 bd2 ba2.5k sqft10330 Risen Bay, San Antonio, TX 78254Off Market
- $298,3003 bd2 ba1.9k sqft10322 Risen Bay, San Antonio, TX 78254Off Market
- $315,9004 bd4 ba2.5k sqft10334 Risen Bay, San Antonio, TX 78254Off Market
Nearby schools
GreatSchools rating
- 7/10Krueger Elementary SchoolGrades: PK-5Distance: 0.4 mi
- 7/10Jefferson Middle SchoolGrades: 6-8Distance: 1.7 mi
- 7/10Sonia Sotomayor High SchoolGrades: 9-12Distance: 3.2 mi
Schools provided by the listing agent
- Elementary: Krueger
- Middle: Jefferson Jr High
- High: Sotomayor High School
- District: Northside
Source: LERA MLS. This data may not be complete. We recommend contacting the local school district to confirm school assignments for this home.
Get a cash offer in 3 minutes
Find out how much your home could sell for in as little as 3 minutes with a no-obligation cash offer.
Estimated market value
$366,500
Get a cash offer in 3 minutes
Find out how much your home could sell for in as little as 3 minutes with a no-obligation cash offer.
Estimated market value
$366,500
- Texas
- Bexar County
- San Antonio
- 78254
- 10327 Trotters Bay
Nearby cities
Nearby neighborhoods
Nearby zip codes
Other San Antonio Topics
