Skip main navigation
Off market
  • $278,700

    10327 Waterford Ave, Englewood, FL 34224

    3beds
    2baths
    1,569sqft
    SingleFamily
    Built in 2006
    10,018 Square Feet Lot
    $278,700 Zestimate®
    $178/sqft
    $2,049 Estimated rent

    Home value

    $278,700

    $259,000 - $295,000

    $2,049/mo

    Zestimate® history
    Loading
    Loading...

    Owner options

    List your home for rent

    $2,049/mo

    Rent Zestimate®

    Find your next renter with Zillow Rental Manager. Plus, with online applications, you can quickly screen prospective tenants – for free.

    Learn more

    $2,049/mo

    Rent Zestimate®

    Refinance and save

    $1,888/mo

    Est. payment

    Refinancing to a lower rate could help reduce your monthly payments and save thousands over the life of the loan.

    See today's rates

    $1,888/mo

    Est. payment

    Explore your selling options

    Work with a Zillow partner agent

    Leverage their expertise and Zillow's premium Showcase listings to get your home seen by more buyers.

    Get started

    List with your own agent

    Get your home in front of millions of buyers by listing it on Zillow.

    Learn how to do it

    Sell it yourself

    Take full control of how buyers see your home on Zillow by listing For Sale by Owner (FSBO).

    List your home

    What's special

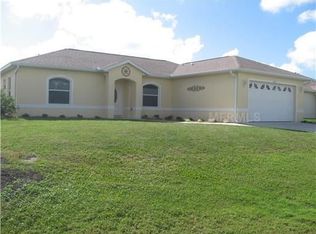
    Immaculate and easy to show. Beautiful 3 bedroom, 2 bath, 2 car garage home with split bedroom floor plan. Spacious interior offers leaded glass front door entry, ceramic tile through out, raised panel doors with lever handles, tray ceilings with crown moulding and hidden lighting, decorative ceiling fans, large great room with sliding glass doors to the lanai, cathedral ceiling and ceiling fan, dining room, eat-in kitchen with breakfast bar, breakfast nook, closet pantry and granite countertops, recessed lighting and plant shelving. Master bedroom has lighted tray ceiling with crown moulding, walk-in closet and ceiling fan. Luxurious master bath features jacuzzi garden tub, separate shower, private commode, lighted tray ceiling with crown moulding and vanity with cultured marble countertops. Guest bedrooms have lighted tray ceilings with crown moulding, ceiling fans and wall closets. Guest bath with lighted tray ceiling with crown moulding, tub/shower combo, linen closet and cultured marble countertop. 2 car garage with pull down stairs and door opener. Home is situated on a greenbelt lot for added privacy and there is plenty of room for a pool. Not in a flood zone. Central water and aerobic treatment septic system. Home has been freshly painted. New landscaping too! Existing tile floor needs to be replaced due to concrete "cold joint" crack across width of house, per seller. Seller will give a $5000 credit at closing for new flooring.

    This property is not currently displayed as for sale or rent on Zillow. This may be different from what's on other websites or public sources.
    Facts & features

    Interior

    Bedrooms & bathrooms
    • Bedrooms: 3
    • Bathrooms: 2
    Heating
    • Forced air
    Cooling
    • Central
    Appliances
    • Included: Dishwasher, Microwave, Range / Oven, Refrigerator, Washer
    Features
    • Flooring: Tile
    Interior area
    • Total interior livable area: 1,569 sqft

    Property

    Parking
    • Total spaces: 2
    • Parking features: Garage - Attached
    Features
    • Exterior features: Other, Stucco
    Lot
    • Size: 10,018 Square Feet
    Details
    • Parcel number: 412002255006

    Construction

    Type & style
    • Home type: SingleFamily
    Materials
    • masonry
    • Foundation: Slab
    • Roof: Other
    Condition
    • Year built: 2006

    Community & HOA

    Location
    • Region: Englewood

    Financial & listing details

    • Price per square foot: $178/sqft
    • Tax assessed value: $282,474
    • Annual tax amount: $3,558

    Price history

    DateEventPrice
    3/3/2014Sold$142,000-5.3%$91/sqft
    Source: Public Record Report a problem
    10/25/2013Price change$149,900-6.3%$96/sqft
    Source: RE/MAX ALLIANCE GROUP #D5792310 Report a problem
    4/18/2013Listed for sale$159,900-20.1%$102/sqft
    Source: RE/MAX Alliance Group #D5792310 Report a problem
    4/30/2007Sold$200,000+1279.3%$127/sqft
    Source: Public Record Report a problem
    12/4/2003Sold$14,500$9/sqft
    Source: Public Record Report a problem

    Public tax history

    YearProperty taxesTax assessment
    2025$3,558 +6%$213,632 +2.9%
    2024$3,358 +0.7%$207,611 +3%
    2023$3,334 +3.6%$201,564 +3%
    2022$3,220 +0.6%$195,693 +3%
    2021$3,202 +4.1%$189,993 +1.4%
    2020$3,075 -15.3%$187,370 +2.7%
    2019$3,633 +13.4%$182,443 +6.7%
    2018$3,204 $171,004 +8.7%
    2017$3,204 +7%$157,382 +11.4%
    2016$2,995 +3%$141,325 +10%
    2015$2,908 +12.6%$128,477 +14.2%
    2014$2,582 +44%$112,548 +9.4%
    2013$1,793 +1.4%$102,904 -4.2%
    2012$1,769 -3.4%$107,443
    2011$1,831 +34.3%$107,443 -8.5%
    2010$1,364 -11.1%$117,408 -12.2%
    2009$1,534 $133,657
    Find assessor info on the county website

    Neighborhood: 34224

    Nearby schools

    GreatSchools rating
    Get a cash offer in 3 minutes
    Find out how much your home could sell for in as little as 3 minutes with a no-obligation cash offer.
    Estimated market value
    $278,700
    Get a cash offer in 3 minutes
    Find out how much your home could sell for in as little as 3 minutes with a no-obligation cash offer.
    Estimated market value
    $278,700