Skip main navigation
Sold
  • $1,320,000

    10327 Windemere Blvd, Carmel, IN 46032

    5beds
    7,219sqft
    Residential, Single Family Residence
    Built in 1998
    0.64 Acres Lot
    $1,629,500 Zestimate®
    $183/sqft
    $7,176 Estimated rent

    Home value

    $1,629,500

    $1.50M - $1.81M

    $7,176/mo

    Zestimate® history
    Loading
    Loading...

    Owner options

    List your home for rent

    $7,176/mo

    Rent Zestimate®

    Find your next renter with Zillow Rental Manager. Plus, with online applications, you can quickly screen prospective tenants – for free.

    Learn more

    $7,176/mo

    Rent Zestimate®

    Refinance and save

    $9,220/mo

    Est. payment

    Refinancing to a lower rate could help reduce your monthly payments and save thousands over the life of the loan.

    See today's rates

    $9,220/mo

    Est. payment

    Explore your selling options

    Work with a Zillow partner agent

    Leverage their expertise and Zillow's premium Showcase listings to get your home seen by more buyers.

    Get started

    List with your own agent

    Get your home in front of millions of buyers by listing it on Zillow.

    Learn how to do it

    Sell it yourself

    Take full control of how buyers see your home on Zillow by listing For Sale by Owner (FSBO).

    List your home

    What's special

    Theater roomWet barDouble sided fireplaceCozy hearth roomBreakfast nookOpen patioOpen kitchen
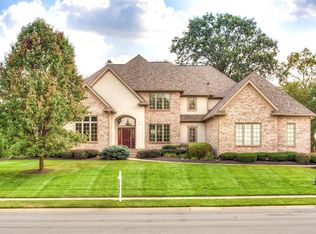
    Gorgeous Walkout Windemere Home with Home Run Lot and Backyard! Covered Porch overlooks Courtyard like setting with more than half an acre of lush green landscaping, open patio, & waterfall. Main Floor features Primary Bedroom w/ huge Bath and his & hers closets, Den/Library off the entry, Two Story Great Room w/ double sided Fireplace. Open Kitchen to Breakfast Nook and Cozy Hearth Room w/ fireplace and access to main level covered porch. Two main floor powder baths including large laundry room with command center/work space. Upper Level features Three Bedrooms each with an ensuite Full Bath. Spacious Walkout Lower Level w/ Theater Room, Entertainment/Rec Space, Wet Bar, 5th Bedroom w/ Full Bath, & plenty of space for storage. A must see!

    Zillow last checked:

    Listing updated:

    Listed by:

    Mike Deck 317-339-2830,

    Berkshire Hathaway Home

    Bought with:

    Andrea Ratcliff

    Redfin Corporation

    Source: MIBOR as distributed by MLS GRID,MLS#: 21943996MLS Logo

    Facts & features

    Interior

    Bedrooms & bathrooms
    • Bedrooms: 5
    • Bathrooms: 7
    • Full bathrooms: 5
    • 1/2 bathrooms: 2
    • Main level bathrooms: 3
    • Main level bedrooms: 1
    Primary bedroom
    • Features: Carpet
    • Level: Main
    • Area: 323 Square Feet
    • Dimensions: 19x17
    Bedroom 2
    • Features: Carpet
    • Level: Upper
    • Area: 210 Square Feet
    • Dimensions: 15x14
    Bedroom 3
    • Features: Carpet
    • Level: Upper
    • Area: 195 Square Feet
    • Dimensions: 15x13
    Bedroom 4
    • Features: Carpet
    • Level: Upper
    • Area: 221 Square Feet
    • Dimensions: 17x13
    Bedroom 5
    • Features: Carpet
    • Level: Basement
    • Area: 195 Square Feet
    • Dimensions: 15x13
    Breakfast room
    • Features: Hardwood
    • Level: Main
    • Area: 104 Square Feet
    • Dimensions: 13x8
    Dining room
    • Features: Carpet
    • Level: Main
    • Area: 221 Square Feet
    • Dimensions: 17x13
    Great room
    • Features: Carpet
    • Level: Main
    • Area: 480 Square Feet
    • Dimensions: 24x20
    Hearth room
    • Features: Hardwood
    • Level: Main
    • Area: 221 Square Feet
    • Dimensions: 17x13
    Other
    • Features: Carpet
    • Level: Basement
    • Area: 272 Square Feet
    • Dimensions: 17x16
    Kitchen
    • Features: Hardwood
    • Level: Main
    • Area: 182 Square Feet
    • Dimensions: 14x13
    Library
    • Features: Carpet
    • Level: Main
    • Area: 195 Square Feet
    • Dimensions: 15x13
    Play room
    • Features: Carpet
    • Level: Basement
    • Area: 456 Square Feet
    • Dimensions: 24x19
    Heating
    • Forced Air
    Cooling
    • Has cooling: Yes
    Appliances
    • Included: Dishwasher, Dryer, Disposal, Microwave, Gas Oven, Refrigerator, Washer
    • Laundry: Main Level
    Features
    • Kitchen Island, Hardwood Floors, Pantry, Walk-In Closet(s), Wet Bar
    • Flooring: Hardwood
    • Has basement: Yes
    • Number of fireplaces: 2
    • Fireplace features: Double Sided, Great Room, Hearth Room
    Interior area
    • Total structure area: 7,219
    • Total interior livable area: 7,219 sqft
    • Finished area below ground: 2,117

    Property

    Parking
    • Total spaces: 4
    • Parking features: Attached
    • Attached garage spaces: 4
    Features
    • Levels: Two
    • Stories: 2
    • Patio & porch: Covered, Patio
    Lot
    • Size: 0.64 Acres
    Details
    • Parcel number: 291309009011000018

    Construction

    Type & style
    • Home type: SingleFamily
    • Architectural style: Traditional
    • Property subtype: Residential, Single Family Residence
    Materials
    • Brick
    • Foundation: Concrete Perimeter
    Condition
    • New construction: No
    • Year built: 1998

    Utilities & green energy

    • Water: Municipal/City

    Community & HOA

    Community
    • Subdivision: Windemere
    HOA
    • Has HOA: Yes
    • Services included: Entrance Private, Insurance, Maintenance, Management, Snow Removal
    • HOA fee: $1,050 annually
    • HOA phone: 317-706-1706
    Location
    • Region: Carmel

    Financial & listing details

    • Price per square foot: $183/sqft
    • Tax assessed value: $1,305,800
    • Annual tax amount: $8,888
    • Date on market: 9/20/2023
    • Cumulative days on market: 5 days

    Price history

    DateEventPrice
    11/13/2023Sold$1,320,000+1.6%$183/sqft
    Source: MIBOR as distributed by MLS GRID #21943996 Report a problem
    9/26/2023Pending sale$1,299,000$180/sqft
    Source: MIBOR as distributed by MLS GRID #21943996 Report a problem
    9/20/2023Listed for sale$1,299,000$180/sqft
    Source: MIBOR as distributed by MLS GRID #21943996 Report a problem

    Public tax history

    YearProperty taxesTax assessment
    2025$13,660 +20.1%$1,305,800 +10.4%
    2024$11,370 +5.5%$1,182,900 +19%
    2023$10,777 +22.1%$993,700 +6.6%
    2022$8,824 +0.8%$932,400 +20.6%
    2021$8,752 +4.3%$773,000 +0.8%
    2020$8,388 -3.1%$766,900 +4.2%
    2019$8,654 0%$735,700 -4.1%
    2018$8,656 +0.8%$767,400 0%
    2017$8,589 +0.8%$767,500 -0.9%
    2016$8,520 -0.7%$774,500 -0.6%
    2014$8,576 +34.6%$779,500 +11.8%
    2010$6,372 +8.6%$697,000 -14.8%
    2009$5,867 -24.8%$817,800 -7.8%
    2007$7,805 -19.1%$886,700
    2006$9,651 $886,700 +17.7%
    2005-- $753,400 +90%
    2002$6,704 -0.8%$396,600 +200%
    2001$6,761 $132,200
    Find assessor info on the county website

    Neighborhood: 46032

    Nearby schools

    GreatSchools rating
    Get a cash offer in 3 minutes
    Find out how much your home could sell for in as little as 3 minutes with a no-obligation cash offer.
    Estimated market value
    $1,629,500
    Get a cash offer in 3 minutes
    Find out how much your home could sell for in as little as 3 minutes with a no-obligation cash offer.
    Estimated market value
    $1,629,500