Looking for a little space in the country? This charming, small acreage offers the perfect opportunity to enjoy privacy, open space, and a peaceful rural setting while still being conveniently located near small nearby towns. The property features a 40x56 sq ft shop with a large automatic door perfect to house a camper, tractors, recreational vehicles or support outdoor hobbies. There is also an additional large, oversize garage on the property for additional outdoor storage. The property is set up with a barn and fenced pasture, including a cattle lane, perfect for individuals looking to start a hobby farm for cattle, sheep, or horses. This is the perfect acreage with plenty of potential to support and grow anyones love for country living.
Property highlights:
Approximately 4.27 acres
3 bedrooms, 2 full bathrooms
1728 total square feet of indoor living
2 stall attached garage, insulated, heated, with floor drain
3 total out buildings including the original barn built in 1950's, 40x56 sq ft shop (built in 2024), and additional oversize garage
approximately 3 acres of grass pasture that includes recent barbed wire fencing with a single electric fence line.
Well water for automatic cattle water along with rural water hook up for the house
Convenient access to nearby towns include:
16.8 miles to Adel
6.2 miles to Panora
20.4 miles to Perry
17.9 miles to Dallas Center
For sale by owner
$347,000
10328 255th Pl, Linden, IA 50146
3beds
1,728sqft
SingleFamily
Built in 2007
4 Acres Lot
$-- Zestimate®
$201/sqft
$-- HOA
What's special
Charming small acreageOpen spaceCattle laneAdditional large oversize garageBarn and fenced pasture
- 45 days
- 387
- 17
Listed by:
Property Owner (641) 757-7866
Facts & features
Interior
Bedrooms & bathrooms
- Bedrooms: 3
- Bathrooms: 2
- Full bathrooms: 2
Heating
- Forced air
Appliances
- Included: Dishwasher, Dryer, Range / Oven, Refrigerator, Washer
Features
- Flooring: Tile, Carpet, Laminate
- Basement: None
- Has fireplace: Yes
Interior area
- Total interior livable area: 1,728 sqft
Property
Parking
- Total spaces: 4
- Parking features: Garage - Attached, Garage - Detached
Features
- Exterior features: Other
Lot
- Size: 4 Acres
Details
- Parcel number: 907300005
Construction
Type & style
- Home type: SingleFamily
Materials
- Other
- Foundation: Piers
- Roof: Asphalt
Condition
- New construction: No
- Year built: 2007
Community & HOA
Location
- Region: Linden
Financial & listing details
- Price per square foot: $201/sqft
- Tax assessed value: $278,330
- Annual tax amount: $2,172
- Date on market: 8/24/2026
Estimated market value
Not available
Estimated sales range
Not available
$1,678/mo
Price history
| Date | Event | Price |
|---|---|---|
| 8/24/2026 | Listed for sale | $347,000+73.5%$201/sqft |
Source: Owner Report a problem | ||
| 3/24/2021 | Listing removed | -- |
Source: Owner Report a problem | ||
| 8/14/2019 | Listing removed | $200,000$116/sqft |
Source: Owner Report a problem | ||
| 8/11/2019 | Listed for sale | $200,000+13.7%$116/sqft |
Source: Owner Report a problem | ||
| 5/28/2015 | Sold | $175,966+3.6%$102/sqft |
Source: Public Record Report a problem | ||
| 5/23/2015 | Pending sale | $169,900$98/sqft |
Source: Owner Report a problem | ||
| 10/23/2014 | Price change | $169,900-2.3%$98/sqft |
Source: Owner Report a problem | ||
| 8/31/2014 | Listed for sale | $173,900-1.7%$101/sqft |
Source: Owner Report a problem | ||
| 7/25/2014 | Listing removed | $176,900$102/sqft |
Source: Owner Report a problem | ||
| 2/20/2014 | Listed for sale | $176,900$102/sqft |
Source: Owner Report a problem | ||
| 8/9/2013 | Listing removed | $176,900$102/sqft |
Source: Owner Report a problem | ||
| 9/7/2012 | Price change | $176,900-4.8%$102/sqft |
Source: Owner Report a problem | ||
| 8/11/2012 | Listed for sale | $185,900$108/sqft |
Source: Owner Report a problem | ||
Public tax history
| Year | Property taxes | Tax assessment |
|---|---|---|
| 2025 | $2,172 -6.3% | $278,330 +9.1% |
| 2024 | $2,318 -11.4% | $255,040 |
| 2023 | $2,616 +16.8% | $255,040 +5.9% |
| 2022 | $2,240 -3.2% | $240,930 +15.6% |
| 2021 | $2,314 +4.8% | $208,470 +10.3% |
| 2020 | $2,208 +9% | $188,950 |
| 2019 | $2,026 | $188,950 +15.2% |
| 2018 | $2,026 | $163,990 |
| 2017 | $2,026 -1.6% | $163,990 -1.5% |
| 2016 | $2,059 -2.9% | $166,470 +1.7% |
| 2015 | $2,122 +11.8% | $163,650 |
| 2014 | $1,898 -0.4% | $163,650 |
| 2013 | $1,906 +0.2% | -- |
| 2012 | $1,902 +3.5% | -- |
| 2011 | $1,838 +2.5% | -- |
| 2010 | $1,794 +15.7% | -- |
| 2009 | $1,550 +94.7% | -- |
| 2008 | $796 -7.9% | -- |
| 2007 | $864 | -- |
Find assessor info on the county website
Monthly payment
Est. payment
Payment breakdown
Explore the cost of this home by adjusting the details. Changes won't be saved.Climate risks
Neighborhood: 50146
Nearby schools
Schools provided by the listing agent
- District: Panorama
Source: The MLS. This data may not be complete. We recommend contacting the local school district to confirm school assignments for this home.
Similar homes
- $360,0002 bd2 ba1.1k sqft3270 335th St, Stuart, IA 50250For Sale
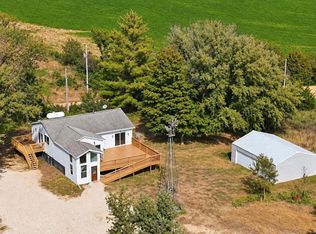 MLS ID #750939, Aspen Matthewson, RE/MAX Precision. DMMLS
 - $249,5003 bd2 ba1.4k sqft406 W North St, Linden, IA 50146For Sale
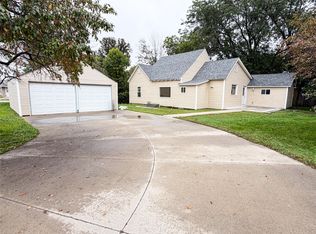 MLS ID #749473, Dan Wilson, SoldWilson Real Estate and Auc. DMMLS
 - $325,0003 bd1 ba1.5k sqft2978 Ranch Trl, Menlo, IA 50164For Sale
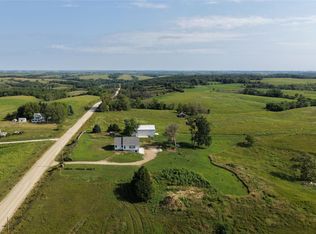 MLS ID #750325, Brandon Tessau, Peoples Company. DMMLS
 - $395,0005 bd2 ba1.9k sqft20093 B Ave, Yale, IA 50277For Sale
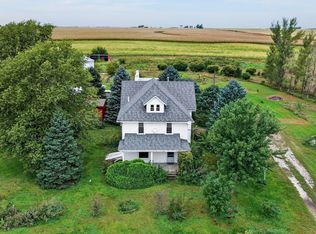 MLS ID #749141, Kane Powell, Lake Panorama Realty. DMMLS
 - $475,0003 bd2 ba1.4k sqft33549 S Old Highway 6, Redfield, IA 50233For Sale
 MLS ID #71357, Tyler & Associates, RE/MAX REAL ESTATE CENTER. CIBR
