Don't wait for a new build. Seller is offering a ONE YEAR home warranty! This tastefully designed three-bedroom, two-bath home is move in-ready. Step inside the tile foyer and notice the split floor plan designed for privacy. The kitchen/living/dining room combo makes it the perfect place to entertain. This kitchen boasts stainless steel appliances, an oversized sink, contemporary gray cabinetry and stone countertops. Enjoy the cool Florida winters sitting on the screened lanai while taking in the scenic lake and fountain view. Retreat to the large primary with en-suite bath and walk-in closet. This home has upgraded features like a charming front elevation, glass shower doors, fenced yard, quiet-close garage door, and is within a short walking distance to the pool and all the community amenities. Book your appointment today!
Sold for $350,000
$350,000
10328 Charlotte Dr, Parrish, FL 34219
3beds
1,672sqft
Single Family Residence
Built in 2021
8,311 Square Feet Lot
$336,400 Zestimate®
$209/sqft
$2,433 Estimated rent
Home value
$336,400
$306,000 - $370,000
$2,433/mo
Zestimate® history
Owner options
List your home for rent
$2,433/mo
Rent Zestimate®
Find your next renter with Zillow Rental Manager. Plus, with online applications, you can quickly screen prospective tenants – for free.
$2,433/mo
Rent Zestimate®
Refinance and save
$2,475/mo
Est. payment
Refinancing to a lower rate could help reduce your monthly payments and save thousands over the life of the loan.
$2,475/mo
Est. payment
Explore your selling options
Work with a Zillow partner agent
Leverage their expertise and Zillow's premium Showcase listings to get your home seen by more buyers.
Get startedList with your own agent
Get your home in front of millions of buyers by listing it on Zillow.
Learn how to do itSell it yourself
Take full control of how buyers see your home on Zillow by listing For Sale by Owner (FSBO).
List your homeWhat's special
Fenced yardContemporary gray cabinetryScreened lanaiCharming front elevationSplit floor planStone countertopsGlass shower doors
Zillow last checked:
Listing updated:
Listed by:
Jessica Bell 850-509-5512,
PREMIER SOTHEBY'S INTERNATIONAL REALTY 941-907-9541
Bought with:
Kurt Kraus II, LLC, 3338873
PREFERRED SHORE LLC
Source: Stellar MLS,MLS#: A4635963 Originating MLS: Sarasota - Manatee
Originating MLS: Sarasota - Manatee
Facts & features
Interior
Bedrooms & bathrooms
- Bedrooms: 3
- Bathrooms: 2
- Full bathrooms: 2
Primary bedroom
- Features: Walk-In Closet(s)
- Level: First
- Area: 182 Square Feet
- Dimensions: 13x14
Bedroom 2
- Features: Built-in Closet
- Level: First
- Area: 110 Square Feet
- Dimensions: 11x10
Bedroom 3
- Features: Built-in Closet
- Level: First
- Area: 110 Square Feet
- Dimensions: 11x10
Dining room
- Level: First
- Area: 180 Square Feet
- Dimensions: 12x15
Kitchen
- Level: First
- Area: 96 Square Feet
- Dimensions: 8x12
Living room
- Level: First
- Area: 192 Square Feet
- Dimensions: 12x16
Heating
- Central, Electric, Heat Pump
Cooling
- Central Air
Appliances
- Included: Dishwasher, Microwave, Range, Refrigerator
- Laundry: Inside, Laundry Room
Features
- Living Room/Dining Room Combo, Open Floorplan
- Flooring: Carpet, Tile
- Doors: Sliding Doors
- Windows: Hurricane Shutters
- Has fireplace: No
Interior area
- Total structure area: 2,228
- Total interior livable area: 1,672 sqft
Property
Parking
- Total spaces: 2
- Parking features: Garage - Attached
- Attached garage spaces: 2
- Details: Garage Dimensions: 20x20
Features
- Levels: One
- Stories: 1
- Exterior features: Irrigation System, Sidewalk
- Has view: Yes
- View description: Pond
- Has water view: Yes
- Water view: Pond
- Waterfront features: Pond
Lot
- Size: 8,311 Square Feet
Details
- Parcel number: 400417659
- Zoning: PD-MU
- Special conditions: None
Construction
Type & style
- Home type: SingleFamily
- Property subtype: Single Family Residence
Materials
- Block, Stucco
- Foundation: Slab
- Roof: Shingle
Condition
- Completed
- New construction: No
- Year built: 2021
Details
- Builder model: Aria D
- Builder name: DR Horton
Utilities & green energy
- Sewer: Public Sewer
- Water: Public
- Utilities for property: BB/HS Internet Available, Electricity Connected, Public, Sewer Connected, Water Connected
Community & HOA
Community
- Pet fee: $0 monthly
- Subdivision: BELLA LAGO PH I
HOA
- Has HOA: Yes
- HOA fee: $132 monthly
- HOA name: ICON MANAGEMENT SERVICES FLORIDA, LLC/Denise Perez
- HOA phone: 941-981-3044
Location
- Region: Parrish
Financial & listing details
- Price per square foot: $209/sqft
- Tax assessed value: $281,642
- Annual tax amount: $5,222
- Date on market: 1/15/2025
- Cumulative days on market: 78 days
- Listing terms: Cash,Conventional,FHA,VA Loan
- Ownership: Fee Simple
- Total actual rent: 0
- Electric utility on property: Yes
- Road surface type: Paved
Price history
| Date | Event | Price |
|---|---|---|
| 5/12/2025 | Sold | $350,000-2.8%$209/sqft |
Source:  Stellar MLS #A4635963 Report a problem Stellar MLS #A4635963 Report a problem | ||
| 4/4/2025 | Pending sale | $359,900$215/sqft |
Source: Stellar MLS #A4635963 Report a problem | ||
| 3/4/2025 | Price change | $359,900-1.1%$215/sqft |
Source: Stellar MLS #A4635963 Report a problem | ||
| 1/16/2025 | Listed for sale | $364,000+18.8%$218/sqft |
Source: Stellar MLS #A4635963 Report a problem | ||
| 7/12/2024 | Listing removed | $306,465$183/sqft |
Source: Stellar MLS #T3294325 Report a problem | ||
| 6/14/2021 | Sold | $306,465$183/sqft |
Source: Public Record Report a problem | ||
| 3/10/2021 | Pending sale | $306,465$183/sqft |
Source: Stellar MLS #T3294325 Report a problem | ||
| 3/8/2021 | Listed for sale | $306,465$183/sqft |
Source: Stellar MLS #T3294325 Report a problem | ||
Public tax history
| Year | Property taxes | Tax assessment |
|---|---|---|
| 2025 | $5,033 +2.3% | $281,178 +2.9% |
| 2024 | $4,920 -5.8% | $273,254 -6.3% |
| 2023 | $5,222 -5% | $291,676 +14.3% |
| 2022 | $5,499 +118.5% | $255,247 +629.3% |
| 2021 | $2,517 +30.3% | $35,000 +182.2% |
| 2020 | $1,931 | $12,404 |
Find assessor info on the county website
Neighborhood: 34219
Nearby homes
- $370,4004 bd2 ba1.8k sqft10332 Charlotte Dr, Parrish, FL 34219Off Market
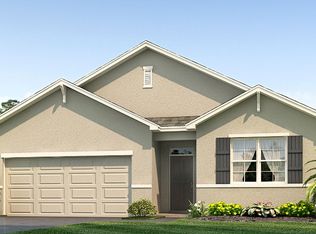
- $401,0005 bd3 ba2.6k sqft10324 Charlotte Dr, Parrish, FL 34219Off Market
- $384,5154 bd2 ba1.8k sqft10402 Charlotte Dr, Parrish, FL 34219Sold
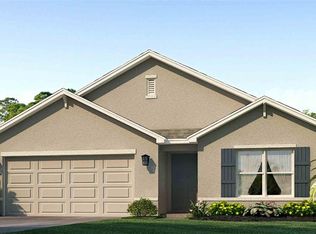
- $348,2004 bd2 ba1.8k sqft10320 Charlotte Dr, Parrish, FL 34219Off Market
- $354,6004 bd2 ba1.8k sqft12138 Sirena Cv, Parrish, FL 34219Off Market
- $12,4044 bd3 ba2.2k sqft12180 High Rock Way, Parrish, FL 34219Off Market
- $12,4045 bd3 ba2.6k sqft12125 Sirena Cv, Parrish, FL 34219Off Market
- $359,8003 bd2 ba2k sqft10406 Charlotte Dr, Parrish, FL 34219Off Market
Nearby schools
GreatSchools rating
- 7/10Virgil Mills Elementary SchoolGrades: PK-5Distance: 4.7 mi
- 5/10Buffalo Creek Middle SchoolGrades: 6-8Distance: 4.6 mi
- 5/10Parrish Community High SchoolGrades: 9-12Distance: 1.9 mi
Schools provided by the listing agent
- Elementary: Barbara A. Harvey Elementary
- Middle: Buffalo Creek Middle
- High: Parrish Community High
Source: Stellar MLS. This data may not be complete. We recommend contacting the local school district to confirm school assignments for this home.
Get a cash offer in 3 minutes
Find out how much your home could sell for in as little as 3 minutes with a no-obligation cash offer.
Estimated market value
$336,400
Get a cash offer in 3 minutes
Find out how much your home could sell for in as little as 3 minutes with a no-obligation cash offer.
Estimated market value
$336,400
- Florida
- Manatee County
- Parrish
- 34219
- 10328 Charlotte Dr
Nearby cities
Nearby zip codes
Other Parrish Topics
