Beautiful home. Lots of room with 3 car garage, and RV - paved parking. Inside features: 1 Bedroom downstairs, KITCHEN: Kitchen cabinets are pecan wood... Kitchen pantry. Kitchen seating for 6-8, with family room = GREAT ROOM ! There is a separate living and dining room. ENTRY: area with seat. UPSTAIRS: primary Bedroom with 2 walk-in closets. Upstairs 2 more bedrooms with walk-in closets. and a very large bonus room. Cross breezes... Home is at the end of a cul-de-sac...Front patio area... backyard with large patio, low maintenance with turf. Side yard is ready for your garden. Lime tree, and almond tree. Garage with epoxy floor.
For sale
Listed by: Coldwell Banker West • Rosalie DeLamarter • Contact: rosietherealtor5@gmail.com
$1,350,000
10328 Chase Creek Ln, Lakeside, CA 92040
4beds
3,493sqft
Single Family Residence
Built in 2004
0.4 Acres Lot
$1,324,400 Zestimate®
$386/sqft
$-- HOA
What's special
- 58 days
- 276
- 3
Zillow last checked:
Listing updated:
Listed by:
Rosalie DeLamarter DRE #01046881 rosietherealtor5@gmail.com,
Coldwell Banker West
Source: CRMLS,MLS#: PTP2606095 Originating MLS: California Regional MLS (North San Diego County & Pacific Southwest AORs)
Facts & features
Interior
Bedrooms & bathrooms
- Bedrooms: 4
- Bathrooms: 3
- Full bathrooms: 3
Rooms
- Room types: Bonus Room, Bedroom, Entry/Foyer, Family Room, Great Room, Other, Pantry
Bedroom
- Features: Bedroom on Main Level
Family room
- Features: Separate Family Room
Other
- Features: Walk-In Closet(s)
Pantry
- Features: Walk-In Pantry
Cooling
- Central Air
Appliances
- Laundry: Laundry Room
Features
- Bedroom on Main Level, Walk-In Pantry, Walk-In Closet(s)
- Has fireplace: Yes
- Fireplace features: Family Room
- Common walls with other units/homes: No Common Walls
Interior area
- Total interior livable area: 3,493 sqft
Video & virtual tour
Property
Parking
- Total spaces: 3
- Parking features: Garage - Attached
- Attached garage spaces: 3
Features
- Levels: One
- Stories: 1
- Entry location: front door
- Pool features: None
- Has view: Yes
- View description: Hills
Lot
- Size: 0.4 Acres
- Dimensions: 17,434.00 .40 acre
- Features: 0-1 Unit/Acre, Back Yard
Details
- Parcel number: 3793511500
- Zoning: residential
- Special conditions: Standard
Construction
Type & style
- Home type: SingleFamily
- Property subtype: Single Family Residence
Condition
- Year built: 2004
Utilities & green energy
- Sewer: Public Sewer
Community & HOA
Community
- Features: Street Lights, Sidewalks
Location
- Region: Lakeside
Financial & listing details
- Price per square foot: $386/sqft
- Tax assessed value: $734,760
- Date on market: 8/28/2026
- Cumulative days on market: 58 days
- Listing terms: Cash,Conventional,FHA,VA Loan
Estimated market value
$1,324,400
$1.26M - $1.39M
$5,521/mo
Price history
| Date | Event | Price |
|---|---|---|
| 8/28/2026 | Listed for sale | $1,350,000+138.9%$386/sqft |
Source:  CRMLS #PTP2606095 Report a problem | ||
| 12/23/2012 | Listing removed | $565,000$162/sqft |
Source: Main Street Realty & Loan, Inc #120042400 Report a problem | ||
| 11/9/2012 | Price change | $565,000-0.9%$162/sqft |
Source: Main Street Realty & Loan, Inc #120042400 Report a problem | ||
| 10/9/2012 | Price change | $570,000-1.7%$163/sqft |
Source: Main Street Realty & Loan, Inc #120042400 Report a problem | ||
| 8/27/2012 | Price change | $580,000-1.7%$166/sqft |
Source: Main Street Realty & Loan, Inc #120042400 Report a problem | ||
| 8/23/2012 | Listed for sale | $590,000-4.8%$169/sqft |
Source: Main Street Realty & Loan, Inc #120042400 Report a problem | ||
| 11/26/2010 | Listed for sale | $620,000+24.6%$177/sqft |
Source: Main Street Realty & Loan, Inc #100067952 Report a problem | ||
| 6/10/2003 | Sold | $497,500$142/sqft |
Source: Public Record Report a problem | ||
Public tax history
| Year | Property taxes | Tax assessment |
|---|---|---|
| 2026 | -- | $734,760 +2% |
| 2025 | $8,641 +1.6% | $720,354 +2% |
| 2024 | $8,505 +3.7% | $706,230 +2% |
| 2023 | $8,205 +1.6% | $692,384 +2% |
| 2022 | $8,079 +1.5% | $678,808 +2% |
| 2021 | $7,960 +1.1% | $665,499 +1% |
| 2020 | $7,870 +3.8% | $658,676 +2% |
| 2019 | $7,584 -0.7% | $645,762 +2% |
| 2018 | $7,635 +1.4% | $633,101 +2% |
| 2017 | $7,531 +2.9% | $620,688 +2% |
| 2016 | $7,317 +0.6% | $608,518 +1.5% |
| 2015 | $7,272 +5.4% | $599,379 +2% |
| 2014 | $6,902 | $587,639 +14.1% |
| 2013 | -- | $515,000 +6% |
| 2012 | -- | $486,000 -13.6% |
| 2011 | -- | $562,267 +0.8% |
| 2010 | -- | $558,066 -0.2% |
| 2009 | -- | $559,393 +2% |
| 2008 | -- | $548,426 +2% |
| 2007 | -- | $537,674 +2% |
| 2006 | -- | $527,132 +2% |
| 2005 | -- | $516,797 +2% |
| 2004 | -- | $506,665 |
Find assessor info on the county website
Monthly payment
Est. payment
Payment breakdown
Explore the cost of this home by adjusting the details. Changes won't be saved.Climate risks
Neighborhood: 92040
- $1,267,0005 bd4 ba3.5k sqft10316 Chase Creek Ln, Lakeside, CA 92040Off Market
- $1,326,1004 bd2 ba3.3k sqft10340 Chase Creek Ln, Lakeside, CA 92040Off Market
- $1,170,0004 bd3 ba3.3k sqft10304 Chase Creek Ln, Lakeside, CA 92040Sold

- $1,364,9005 bd3 ba3.4k sqft10352 Chase Creek Ln, Lakeside, CA 92040Off Market
Similar homes
- $1,198,0005 bd3 ba3.1k sqft9625 Pino Dr, Lakeside, CA 92040For Sale
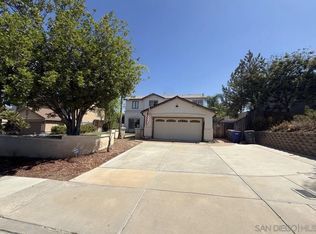 MLS ID #260022581, Paul H Pelesky, Coldwell Banker West. SDMLS
- $999,0003 bd2 ba1.9k sqft11249 Valle Vista Rd, Lakeside, CA 92040For Sale
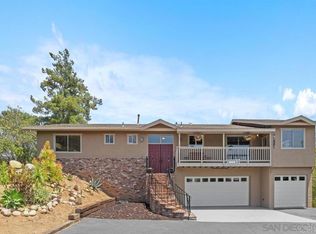 MLS ID #PTP2607642, Marc Cohen, Priority One R.E. Consultants. CRMLS
- $899,9004 bd2 ba2.5k sqft9040 Paradise Park Dr, Lakeside, CA 92040For Sale
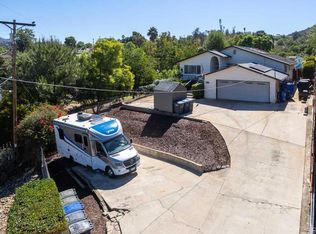 MLS ID #NDP2609288, Steve DonVito, DonVito Realty. CRMLS
- $895,0004 bd2 ba2k sqft9242 Winter Gardens Blvd, Lakeside, CA 92040For Sale
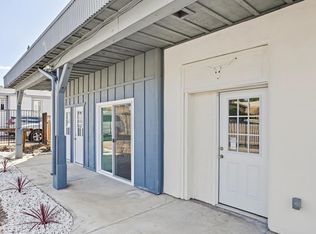 MLS ID #PTP2607866, Yolanda Rosario, Coldwell Banker West. CRMLS
