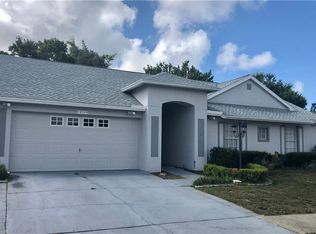
All sellers are motivated and NOW is the time for a new owner for this well maintained, one story block home. NO FLOOD ZONE. NEW 40 YEAR OWENS CORNING ROOF has just been added to capture the insurance credits. A flexible open floor plan with either 2 bedrooms and a den, or 3 bedrooms with the addition of a closet. This flexible 3rd bedroom space allows for a variety of uses, whether it be a home office, exercise room, or additional guest space. This is a home that has been impeccably maintained. The recent addition of LUXURY VINYL PLANK FLOORING is a practical choice of both style and durability. The screen porch with retractable sun shades allows for climate controlled lounging to enjoy the true Florida lifestyle. The open floor plan and natural light make it easy to move freely between indoor and outdoor spaces. The living areas and kitchen have vaulted ceilings expanding the spacious feel of the home. One of the most appealing aspects of this property is its move-in ready condition. The sparkling clean kitchen with white beadboard front cabinetry includes all appliances. The laundry room entry from the attached 2 car garage includes the washer and dryer and makes a great drop space after puttering in the garage or gardening. The primary bedroom is spacious with an ensuite bathroom and walk-in closet. The home retains its original charm as a Rutenberg build with key elements of maintenance such as an HVAC system replacement in 2018 and recent repainting of the garage floor. In close proximity to US 19, you have convenient access to nearby shops and restaurants. With so many features to consider this home truly has something for everyone. Don't miss out on an opportunity to make it yours! Welcome Home!
Sold for $299,000
$299,000
10328 COUNTRYWOOD LANE, HUDSON, FL 34667
3beds
1,772sqft
Single Family Residence
Built in 1994
9,776 Square Feet Lot
$318,800 Zestimate®
$169/sqft
$2,155 Estimated rent
Home value
$318,800
$303,000 - $335,000
$2,155/mo
Zestimate® history
Owner options
List your home for rent
$2,155/mo
Rent Zestimate®
Find your next renter with Zillow Rental Manager. Plus, with online applications, you can quickly screen prospective tenants – for free.
$2,155/mo
Rent Zestimate®
Refinance and save
$2,053/mo
Est. payment
Refinancing to a lower rate could help reduce your monthly payments and save thousands over the life of the loan.
$2,053/mo
Est. payment
Explore your selling options
Work with a Zillow partner agent
Leverage their expertise and Zillow's premium Showcase listings to get your home seen by more buyers.
Get startedList with your own agent
Get your home in front of millions of buyers by listing it on Zillow.
Learn how to do itSell it yourself
Take full control of how buyers see your home on Zillow by listing For Sale by Owner (FSBO).
List your homeWhat's special
Zillow last checked:
Listing updated:
Listed by:
Karen Fate 813-877-3283,
KELLER WILLIAMS TAMPA CENTRAL 813-865-0700
Bought with:
Casey Gibson, P.A., 3225274
SIGNATURE REALTY ASSOCIATES
Source: Stellar MLS,MLS#: T3484711 Originating MLS: Tampa
Originating MLS: Tampa
Facts & features
Interior
Bedrooms & bathrooms
- Bedrooms: 3
- Bathrooms: 2
- Full bathrooms: 2
Rooms
- Room types: Den/Library/Office, Utility Room
Primary bedroom
- Features: Walk-In Closet(s)
- Level: First
- Dimensions: 15x12
Bedroom 2
- Features: Built-in Closet
- Level: First
- Dimensions: 13x11
Balcony porch lanai
- Level: First
- Dimensions: 18x10
Den
- Level: First
- Dimensions: 13x12
Dinette
- Level: First
- Dimensions: 12x8
Great room
- Level: First
- Dimensions: 16x28
Kitchen
- Features: Bar
- Level: First
- Dimensions: 10x13
Heating
- Central, Electric
Cooling
- Central Air
Appliances
- Included: Cooktop, Dishwasher, Disposal, Range, Range Hood, Refrigerator
- Laundry: Inside, Laundry Room
Features
- Cathedral Ceiling(s), Ceiling Fan(s), Open Floorplan, Primary Bedroom Main Floor, Split Bedroom, Thermostat, Walk-In Closet(s)
- Flooring: Luxury Vinyl, Tile
- Windows: Thermal Windows, Window Treatments
- Has fireplace: Yes
- Fireplace features: Decorative
Interior area
- Total structure area: 1,759
- Total interior livable area: 1,772 sqft
Property
Parking
- Total spaces: 2
- Parking features: Driveway, Garage Door Opener
- Attached garage spaces: 2
- Has uncovered spaces: Yes
Features
- Levels: One
- Stories: 1
- Patio & porch: Covered, Front Porch, Rear Porch, Screened
- Exterior features: Lighting, Private Mailbox
- Fencing: Fenced,Vinyl
Lot
- Size: 9,776 Square Feet
- Features: Corner Lot, City Lot, Landscaped, Oversized Lot
- Residential vegetation: Mature Landscaping, Trees/Landscaped
Details
- Parcel number: 0624170060000000690
- Zoning: R4
- Special conditions: None
Construction
Type & style
- Home type: SingleFamily
- Architectural style: Florida
- Property subtype: Single Family Residence
Materials
- Block
- Foundation: Slab
- Roof: Shingle
Condition
- New construction: No
- Year built: 1994
Utilities & green energy
- Sewer: Public Sewer
- Water: Public
- Utilities for property: Cable Available, Electricity Connected, Sewer Connected, Water Connected
Community & HOA
Community
- Pet fee: $0 monthly
- Subdivision: RAINBOW OAKS
HOA
- Has HOA: No
Location
- Region: Hudson
Financial & listing details
- Price per square foot: $169/sqft
- Tax assessed value: $265,043
- Annual tax amount: $1,239
- Date on market: 11/26/2023
- Cumulative days on market: 161 days
- Listing terms: Cash,Conventional,FHA,VA Loan
- Ownership: Fee Simple
- Total actual rent: 0
- Electric utility on property: Yes
- Road surface type: Paved
Price history
| Date | Event | Price |
|---|---|---|
| 6/17/2024 | Sold | $299,000-6.3%$169/sqft |
Source:  Stellar MLS #T3484711 Report a problem Stellar MLS #T3484711 Report a problem | ||
| 5/23/2024 | Pending sale | $319,000$180/sqft |
Source: Stellar MLS #T3484711 Report a problem | ||
| 5/5/2024 | Price change | $319,000-1.8%$180/sqft |
Source: Stellar MLS #T3484711 Report a problem | ||
| 4/26/2024 | Price change | $325,000-3%$183/sqft |
Source: Stellar MLS #T3484711 Report a problem | ||
| 3/31/2024 | Listed for sale | $335,000$189/sqft |
Source: Stellar MLS #T3484711 Report a problem | ||
| 3/14/2024 | Listing removed | -- |
Source: Stellar MLS #T3484711 Report a problem | ||
| 1/18/2024 | Price change | $335,000-4.3%$189/sqft |
Source: Stellar MLS #T3484711 Report a problem | ||
| 11/27/2023 | Listed for sale | $350,000+273.1%$198/sqft |
Source: Stellar MLS #T3484711 Report a problem | ||
| 5/6/1994 | Sold | $93,800$53/sqft |
Source: Public Record Report a problem | ||
Public tax history
| Year | Property taxes | Tax assessment |
|---|---|---|
| 2024 | $1,476 +4.7% | $117,710 |
| 2023 | $1,410 +13.8% | $117,710 +3% |
| 2022 | $1,239 +3.1% | $114,290 +6.1% |
| 2021 | $1,202 +2.3% | $107,740 +1.4% |
| 2020 | $1,175 +2.8% | $106,260 +2.3% |
| 2019 | $1,143 | $103,880 +1.9% |
| 2018 | $1,143 +2.8% | $101,944 |
| 2017 | $1,112 +1.1% | $101,944 +4.2% |
| 2016 | $1,099 +4.5% | $97,793 +0.7% |
| 2015 | $1,052 +75.1% | $97,113 +45.2% |
| 2014 | $601 | $66,860 +5.1% |
| 2013 | -- | $63,627 -33.7% |
| 2012 | -- | $96,032 -3.9% |
| 2011 | -- | $99,976 -0.3% |
| 2010 | -- | $100,316 -19.6% |
| 2009 | -- | $124,754 -17.5% |
| 2008 | -- | $151,301 -9.2% |
| 2007 | -- | $166,549 +4.5% |
| 2006 | -- | $159,447 +21.9% |
| 2005 | -- | $130,827 +11.6% |
| 2004 | -- | $117,217 +4% |
| 2003 | -- | $112,659 +14.3% |
| 2002 | -- | $98,589 +20.2% |
| 2000 | -- | $81,995 |
| 1999 | -- | $81,995 |
Find assessor info on the county website
Neighborhood: 34667
Nearby homes
- $351,400-- bd2 ba2.1k sqft10329 Rainbow Oaks Dr, Hudson, FL 34667Off Market
- $299,3003 bd2 ba2k sqft10341 Rainbow Oaks Dr, Hudson, FL 34667Off Market

- $269,9003 bd2 ba1.5k sqft10344 Countrywood Ln, Hudson, FL 34667Off Market
- $344,100-- bd2 ba1.9k sqft10331 Countrywood Ln, Hudson, FL 34667Off Market
- $268,400-- bd2 ba1.4k sqft10339 Countrywood Ln, Hudson, FL 34667Off Market
- $273,3003 bd2 ba1.9k sqft10349 Rainbow Oaks Dr, Hudson, FL 34667Off Market
- $289,200-- bd2 ba1.8k sqft10311 Rainbow Oaks Dr, Hudson, FL 34667Off Market
- $350,600-- bd2 ba1.8k sqft18909 Bluffview Way, Hudson, FL 34667Off Market
Nearby schools
GreatSchools rating
- 5/10Shady Hills Elementary SchoolGrades: K-5Distance: 5.8 mi
- 4/10Crews Lake K-8 SchoolGrades: 6-8Distance: 6.9 mi
- 4/10Hudson High SchoolGrades: 6,9-12Distance: 4.6 mi
Schools provided by the listing agent
- Middle: Crews Lake Middle-PO
- High: Hudson High-PO
Source: Stellar MLS. This data may not be complete. We recommend contacting the local school district to confirm school assignments for this home.
Get a cash offer in 3 minutes
Find out how much your home could sell for in as little as 3 minutes with a no-obligation cash offer.
Estimated market value
$318,800
Get a cash offer in 3 minutes
Find out how much your home could sell for in as little as 3 minutes with a no-obligation cash offer.
Estimated market value
$318,800
- Florida
- Pasco County
- Hudson
- 34667
- 10328 COUNTRYWOOD LANE
Nearby cities
Nearby zip codes
Other Hudson Topics
