Welcome to Four Seasons at Wylder, Port St. Lucie's premier active adult community, where lifestyle and luxury meet. This stunning Franklin home showcases a designer-curated Classic Look with thoughtful details throughout and breathtaking lake views.
The heart of the home is the beautifully appointed kitchen, featuring Greyhound Grey Brellin cabinets, a breakfast bar island, and radiant pendant lighting. The elegant dining area and great room flow seamlessly together, highlighted by a 16' multi-slide door that fills the space with natural light. A lavish primary suite offers a freestanding vanity and soaking tub, while a private home office provides the perfect retreat for work or study.
Enjoy effortless indoor-outdoor living with a covered patio, ideal for entertaining, and an attached two-car garage with a utility garage for extra storage. Standard home technology ensures modern convenience throughout.
Life at Four Seasons at Wylder means more than just a beautiful home. The community features a state-of-the-art clubhouse with a fitness center, game room, catering kitchen, and an active calendar of clubs, classes, and social events. Step outside and enjoy the tropical beach-entry pool, cabanas, and pickleball courtsall designed to make every day feel like a vacation.
Set in sunny Port St. Lucie, this vibrant 55+ community allows residents to embrace South Florida's natural beauty while enjoying year-round outdoor activities and a welcoming neighborhood atmosphere.
Experience the Franklin at Four Seasons at Wyldera perfect blend of comfort, elegance, and lifestyle.
This home is available now!!
Sold for $569,495
$569,495
10328 Field Flower Trail NW #187, Port St Lucie, FL 34987
3beds
3,012sqft
Single Family Residence
Built in 2024
8,775 Square Feet Lot
$557,700 Zestimate®
$189/sqft
$3,889 Estimated rent
Home value
$557,700
$502,000 - $625,000
$3,889/mo
Zestimate® history
Owner options
List your home for rent
$3,889/mo
Rent Zestimate®
Find your next renter with Zillow Rental Manager. Plus, with online applications, you can quickly screen prospective tenants – for free.
$3,889/mo
Rent Zestimate®
Refinance and save
$4,325/mo
Est. payment
Refinancing to a lower rate could help reduce your monthly payments and save thousands over the life of the loan.
$4,325/mo
Est. payment
Explore your selling options
Work with a Zillow partner agent
Leverage their expertise and Zillow's premium Showcase listings to get your home seen by more buyers.
Get startedList with your own agent
Get your home in front of millions of buyers by listing it on Zillow.
Learn how to do itSell it yourself
Take full control of how buyers see your home on Zillow by listing For Sale by Owner (FSBO).
List your homeWhat's special
Zillow last checked:
Listing updated:
Listed by:
Richard A Selikoff 201-741-7242,
K Hovnanian Florida Realty
Bought with:
Jamie Chauss, 3484871
Coldwell Banker Realty
Source: BeachesMLS,MLS#: R11125460 Originating MLS: BeachesMLS
Originating MLS: BeachesMLSFacts & features
Interior
Bedrooms & bathrooms
- Bedrooms: 3
- Bathrooms: 4
- Full bathrooms: 3
- 1/2 bathrooms: 1
- Main level bathrooms: 3
- Main level bedrooms: 3
Primary bedroom
- Level: Main
- Area: 241.11
- Dimensions: 14.1 X 17.1
Primary bedroom
- Level: Main
- Area: 241.11
- Dimensions: 14.1 X 17.1
Bedroom 2
- Area: 156
- Dimensions: 12 X 13
Bedroom 2
- Area: 156
- Dimensions: 12 X 13
Bedroom 3
- Area: 192.85
- Dimensions: 14.5 X 13.3
Bedroom 3
- Area: 192.85
- Dimensions: 14.5 X 13.3
Dining room
- Level: Main
- Area: 170.99
- Dimensions: 21.11 X 8.1
Dining room
- Level: Main
- Area: 170.99
- Dimensions: 21.11 X 8.1
Kitchen
- Level: Main
- Area: 288.75
- Dimensions: 12.5 X 23.1
Kitchen
- Level: Main
- Area: 288.75
- Dimensions: 12.5 X 23.1
Living room
- Level: Main
- Area: 388.21
- Dimensions: 21.11 X 18.39
Living room
- Level: Main
- Area: 388.21
- Dimensions: 21.11 X 18.39
Other
- Description: Home Office
- Level: Main
- Area: 139.7
- Dimensions: 11 X 12.7
Other
- Description: Garage
- Area: 406
- Dimensions: 20.3 X 20
Other
- Description: Home Office
- Level: Main
- Area: 139.7
- Dimensions: 11 X 12.7
Other
- Description: Garage
- Area: 406
- Dimensions: 20.3 X 20
Heating
- Central, Electric
Cooling
- Central Air, Electric
Appliances
- Included: Dryer, Dishwasher, Disposal, Gas Range, Gas Water Heater, Ice Maker, Microwave, Refrigerator, Water Heater, Washer
Features
- Dual Sinks, Entrance Foyer, Eat-in Kitchen, Kitchen Island, Pantry, Separate Shower
Interior area
- Total structure area: 3,899
- Total interior livable area: 3,012 sqft
Property
Parking
- Total spaces: 2
- Parking features: Attached, Garage
- Attached garage spaces: 2
Features
- Levels: One
- Stories: 1
- Patio & porch: Patio
- Exterior features: Outdoor Living Area
- Has view: Yes
- View description: Lake
- Has water view: Yes
- Water view: Lake
- Waterfront features: Lake Front
Lot
- Size: 8,775 Square Feet
- Features: 1/4 to 1/2 Acre Lot, Sprinklers Automatic, < 1/4 Acre
Details
- Parcel number: 330350001070004
- Zoning: Planne
Construction
Type & style
- Home type: SingleFamily
- Architectural style: Colonial,Mediterranean,Ranch
- Property subtype: Single Family Residence
Materials
- Block
- Roof: Composition,Shingle
Condition
- New Construction
- New construction: Yes
- Year built: 2024
Details
- Builder model: Franklin
- Builder name: K. Hovnanian Homes
Utilities & green energy
- Electric: 3 Phase
- Sewer: Public Sewer
- Water: Public
- Utilities for property: Cable Available, Natural Gas Available, Sewer Available, Water Available
Community & HOA
Community
- Features: Home Owners Association, Gated, Property Manager On-Site, Street Lights
- Security: Gated Community, Smoke Detector(s)
- Senior community: Yes
- Subdivision: LTC RANCH WEST POD 6A PHASE 1
HOA
- Has HOA: Yes
- Amenities included: Cabana, Clubhouse, Fitness Center, Picnic Area, Pickleball, Putting Green(s), Recreation Facilities, Spa/Hot Tub, Sidewalks, Tennis Court(s), Trail(s)
- Services included: Common Areas, Maintenance Grounds, Pest Control
- HOA fee: $213 monthly
Location
- Region: Port Saint Lucie
Financial & listing details
- Price per square foot: $189/sqft
- Annual tax amount: $2,870
- Date on market: 9/19/2025
- Cumulative days on market: 26 days
- Listing terms: Cash,Conventional,FHA,VA Loan
Price history
| Date | Event | Price |
|---|---|---|
| 11/21/2025 | Sold | $569,495$189/sqft |
Source:  BeachesMLS #R11125460 Report a problem BeachesMLS #R11125460 Report a problem | ||
| 10/16/2025 | Pending sale | $569,495$189/sqft |
Source: BeachesMLS #RX-11125460 Report a problem | ||
| 9/19/2025 | Listed for sale | $569,495$189/sqft |
Source: BeachesMLS #RX-11125460 Report a problem | ||
Public tax history
Tax history is unavailable.
Neighborhood: Wylder
Nearby homes
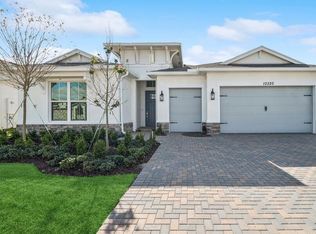
- $499,9952 bd3 ba2.5k sqft10320 Field Flower Trl #186, Port Saint Lucie, FL 34987Sold
- $559,9953 bd4 ba3k sqft10288 NW Field Flower Trl, Port Saint Lucie, FL 34987Sold

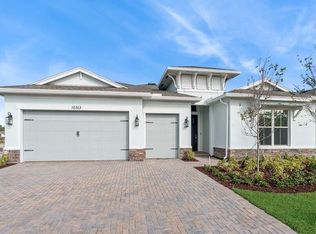
- $524,9952 bd3 ba2.5k sqft10313 SW Field Flower Trl #240, Port Saint Lucie, FL 34987Sold
- $483,2002 bd3 ba2.3k sqft10304 NW Field Flower Trl, Port Saint Lucie, FL 34987Off Market

- $534,9953 bd4 ba2.8k sqft10312 SW Field Flower Trl #185, Port Saint Lucie, FL 34987Sold
- $595,0003 bd4 ba3k sqft10265 NW Field Flower Trl, Port Saint Lucie, FL 34987Sold
- $594,9953 bd4 ba3k sqft10265 SW Field Flower Trl #236, Port Saint Lucie, FL 34987Sold
- $535,0003 bd4 ba2.8k sqft10312 NW Field Flower Trl, Port Saint Lucie, FL 34987Sold
Nearby schools
GreatSchools rating
- 7/10Allapattah Flats K-8Grades: PK-8Distance: 2 mi
- 4/10Fort Pierce Central High SchoolGrades: 9-12Distance: 5.4 mi
- 8/10West Gate K-8 SchoolGrades: PK-8Distance: 3.5 mi
Schools provided by the listing agent
- Elementary: Windmill Point
- Middle: Manatee Academy K-8
- High: Fort Pierce Central
Source: BeachesMLS. This data may not be complete. We recommend contacting the local school district to confirm school assignments for this home.
Get a cash offer in 3 minutes
Find out how much your home could sell for in as little as 3 minutes with a no-obligation cash offer.
Estimated market value
$557,700
Get a cash offer in 3 minutes
Find out how much your home could sell for in as little as 3 minutes with a no-obligation cash offer.
Estimated market value
$557,700
- Florida
- Saint Lucie County
- Port Saint Lucie
- 34987
- Wylder
- 10328 Field Flower Trail NW Unit 187
Nearby cities
Nearby neighborhoods
Nearby zip codes
Other Port Saint Lucie Topics
- Apartments for Rent in 34987
- Houses for Sale in 34987
- Houses for Rent in 34987
- 34987 Real Estate
- Port Saint Lucie Condos
- Houses for Sale in Port Saint Lucie
- Newest Listings in Port Saint Lucie
- Port Saint Lucie Home Values
- Port Saint Lucie Real Estate Agents
- Port Saint Lucie Refinance
- Port Saint Lucie Mortgage Rates
