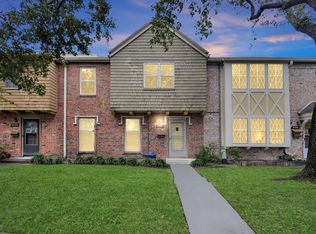
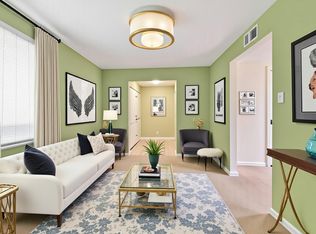
Welcome home to 10328 Hammerly, located in the Victorian Village Townhomes community in the heart of Spring Branch, just minutes from I-10, Beltway 8, shopping, dining, and entertainment. This charming two-story townhome features 3 bedrooms, 2 full baths, 1 half bath, and assigned parking. Step inside to a spacious open-concept floor plan highlighted by a striking modern staircase and timeless finishes throughout. The kitchen boasts white cabinetry, quartz countertops, and a generous breakfast bar overlooking the family room with wood-look tile flooring and large windows that fill the space with natural light. Unwind in the spacious primary suite featuring private balcony access, a spa-inspired walk-in shower, and walk-in closet. Two secondary bedrooms provide flexibility for family, guests, or a home office. Enjoy your own private fenced courtyard and the convenience of low-maintenance living in a centrally located community with easy access to everything Spring Branch has to offer.
For sale
Price cut: $4K (9/4)
$158,000
10328 Hammerly Blvd #10, Houston, TX 77043
3beds
1,518sqft
Townhouse
Built in 1970
949 Square Feet Lot
$155,000 Zestimate®
$104/sqft
$450/mo HOA
What's special
- 4 days
- 192
- 19
Likely to sell faster than
Zillow last checked:
Listing updated:
Listed by:
Nicole Freer TREC #0632814 832-236-6438,
Corcoran Genesis,
Sandra Breeland TREC #0666162 318-294-4257,
Corcoran Genesis
Source: HAR,MLS#: 90041113
Facts & features
Interior
Bedrooms & bathrooms
- Bedrooms: 3
- Bathrooms: 3
- Full bathrooms: 2
- 1/2 bathrooms: 1
Rooms
- Room types: Family Room, Utility Room
Primary bedroom
- Level: Second
- Area: 192
- Dimensions: 16x12
Bedroom
- Level: Second
- Area: 110
- Dimensions: 11x10
Bedroom
- Level: Second
- Area: 165
- Dimensions: 15x11
Dining room
- Level: First
- Area: 156
- Dimensions: 13x12
Family room
- Level: First
- Area: 204
- Dimensions: 17x12
Kitchen
- Level: First
- Area: 120
- Dimensions: 12x10
Heating
- Natural Gas
Cooling
- Ceiling Fan(s), Electric
Appliances
- Included: Disposal, Refrigerator, Electric Oven, Oven, Microwave, Electric Cooktop, Dishwasher, Washer/Dryer
- Laundry: Electric Dryer Hookup
Features
- Formal Entry/Foyer, High Ceilings, All Bedrooms Up, En-Suite Bath, Primary Bed - 2nd Floor, Walk-In Closet(s)
- Flooring: Carpet, Tile, Wood
- Windows: Window Coverings
- Has fireplace: No
Interior area
- Total structure area: 1,518
- Total interior livable area: 1,518 sqft
Property
Parking
- Total spaces: 2
- Parking features: Carport
- Carport spaces: 2
Features
- Levels: One
- Stories: 2
- Patio & porch: Patio/Deck
- Exterior features: Storage, Courtyard
- Fencing: Fenced
Lot
- Size: 949 Square Feet
- Features: Back Yard
Details
- Parcel number: 1004720000010
Construction
Type & style
- Home type: Townhouse
- Architectural style: Traditional
- Property subtype: Townhouse
Materials
- Brick
- Foundation: Slab
- Roof: Composition,Energy Star/Reflective Roof
Condition
- New construction: No
- Year built: 1970
Utilities & green energy
- Sewer: Public Sewer
- Water: Public
Green energy
- Energy efficient items: Attic Vents, Thermostat
Community & HOA
Community
- Subdivision: Victorian Village Apts
HOA
- HOA fee: $450 monthly
Location
- Region: Houston
Financial & listing details
- Price per square foot: $104/sqft
- Tax assessed value: $181,852
- Annual tax amount: $4,130
- Date on market: 9/4/2026
- Listing terms: Cash,Conventional,FHA,Investor,VA Loan
- Road surface type: Concrete
Estimated market value
$155,000
$147,000 - $163,000
$1,929/mo
Price history
| Date | Event | Price |
|---|---|---|
| 9/4/2026 | Price change | $158,000-2.5%$104/sqft |
Source:  HAR #90041113 Report a problem HAR #90041113 Report a problem | ||
| 8/8/2026 | Price change | $162,000-4.7%$107/sqft |
Source: HAR #26770229 Report a problem | ||
| 8/4/2026 | Listed for sale | $170,000$112/sqft |
Source: HAR #26770229 Report a problem | ||
| 7/31/2026 | Pending sale | $170,000$112/sqft |
Source: HAR #26770229 Report a problem | ||
| 7/6/2026 | Price change | $170,000-2.9%$112/sqft |
Source: HAR #26770229 Report a problem | ||
| 6/10/2026 | Listed for sale | $175,000$115/sqft |
Source: HAR #70664361 Report a problem | ||
Public tax history
| Year | Property taxes | Tax assessment |
|---|---|---|
| 2025 | $1,670 +3% | $181,852 +1.2% |
| 2024 | $1,621 +11% | $179,655 +0.9% |
| 2023 | $1,461 +8.5% | $178,115 +9.7% |
| 2022 | $1,347 | $162,427 +13.5% |
| 2021 | -- | $143,149 |
| 2020 | $1,281 +8.3% | $143,149 +4.2% |
| 2019 | $1,183 -34.6% | $137,357 +8.3% |
| 2018 | $1,808 | $126,820 |
| 2017 | $1,808 +12% | $126,820 |
| 2016 | $1,614 +12% | $126,820 +13.6% |
| 2015 | $1,441 | $111,645 +44.1% |
| 2014 | $1,441 | $77,491 +10% |
| 2013 | -- | $70,452 |
| 2012 | -- | $70,452 +13.8% |
| 2011 | -- | $61,918 |
| 2010 | -- | $61,918 -24.9% |
| 2009 | -- | $82,499 |
| 2008 | -- | $82,499 +2.3% |
| 2007 | -- | $80,667 +8.9% |
| 2006 | -- | $74,061 |
| 2005 | -- | -- |
| 2004 | -- | $68,700 +9.9% |
| 2003 | -- | $62,500 +9.8% |
| 2002 | -- | $56,900 +9.8% |
| 2001 | -- | $51,800 +10% |
| 2000 | -- | $47,100 |
Find assessor info on the county website
Monthly payment
Est. payment
Payment breakdown
Explore the cost of this home by adjusting the details. Changes won't be saved.Climate risks
Neighborhood: Spring Branch North
Nearby schools
Schools provided by the listing agent
- Elementary: Westwood Elementary School (Spring Branch)
- Middle: Spring Oaks Middle School
- High: Spring Woods High School
Source: HAR. This data may not be complete. We recommend contacting the local school district to confirm school assignments for this home.
- $159,0003 bd2 ba1.6k sqft10326 Hammerly Blvd #11, Houston, TX 77043Off Market
- $155,0003 bd2 ba1.5k sqft10330 Hammerly Blvd #9, Houston, TX 77043Off Market
- $138,2004 bd2 ba1.8k sqft10324 Hammerly Blvd #12, Houston, TX 77043Off Market

- $167,1003 bd2 ba1.8k sqft10332 Hammerly Blvd #8, Houston, TX 77043Off Market
Similar homes
- $159,9994 bd3 ba1.8k sqft10382 Hammerly Blvd, Houston, TX 77043For Sale
 MLS ID #25488487, Cesar Martinez, BlueRoof Real Estate. HAR
 - $155,0004 bd3 ba1.6k sqft11002 Hammerly Blvd APT 69, Houston, TX 77043For Sale
 MLS ID #26036055, Anna Trinidad, Showcase Properties of Texas. HAR
 - $150,0002 bd3 ba1.3k sqft830 Threadneedle St APT 240, Houston, TX 77079For Sale
 MLS ID #34251808, Greg Nino, RE/MAX Compass. HAR
 - $158,0002 bd3 ba1.3k sqft3200 S Gessner Rd APT 228, Houston, TX 77063For Sale
 MLS ID #8144805, Nicole Freer, Corcoran Genesis. HAR
