Skip main navigation
Sold for $265,000
  • $265,000

    10328 HOLLY DRIVE, PORT RICHEY, FL 34668

    2beds
    1,470sqft
    Single Family Residence
    Built in 1975
    6,633 Square Feet Lot
    $265,000 Zestimate®
    $180/sqft
    $1,692 Estimated rent

    Home value

    $265,000

    $244,000 - $286,000

    $1,692/mo

    Zestimate® history
    Loading
    Loading...

    Owner options

    List your home for rent

    $1,692/mo

    Rent Zestimate®

    Find your next renter with Zillow Rental Manager. Plus, with online applications, you can quickly screen prospective tenants – for free.

    Learn more

    $1,692/mo

    Rent Zestimate®

    Refinance and save

    $1,822/mo

    Est. payment

    Refinancing to a lower rate could help reduce your monthly payments and save thousands over the life of the loan.

    See today's rates

    $1,822/mo

    Est. payment

    Explore your selling options

    Work with a Zillow partner agent

    Leverage their expertise and Zillow's premium Showcase listings to get your home seen by more buyers.

    Get started

    List with your own agent

    Get your home in front of millions of buyers by listing it on Zillow.

    Learn how to do it

    Sell it yourself

    Take full control of how buyers see your home on Zillow by listing For Sale by Owner (FSBO).

    List your home

    What's special

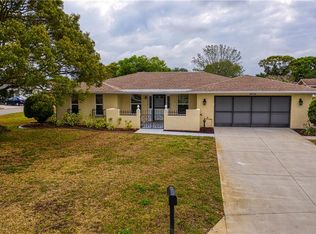
    Charming courtyard entranceAvocado treeOversized one-car garageWasher and dryer connectionsConvenient half bath nearbyFully fenced backyard
    Virtually Staged. Welcome to a place that feels like home from the moment you arrive, where a charming courtyard entrance creates a warm and inviting sense of privacy. Inside, the layout offers comfort and flexibility for everyday living, featuring two spacious primary suites, each with its own bathroom, providing an ideal setup for guests, a roommate, or additional space to spread out. The home includes both a living room and a separate family room, offering multiple areas to relax, entertain, or create a home office or hobby space. The kitchen connects easily to the main living areas and is complemented by a convenient half bath nearby, adding functionality for guests and daily use. Step outside to a large screened-in porch overlooking a fully fenced backyard, where you can unwind, entertain, or enjoy your morning coffee alongside your own avocado tree, bringing a touch of Florida living right to your doorstep. The oversized one-car garage provides additional storage along with washer and dryer connections for added convenience. With no HOA or CDD, you have the flexibility to personalize the property to suit your needs. Whether you are purchasing your first home, seeking a seasonal residence, or looking for a property with versatile living options, this home offers a unique combination of space and functionality in a location close to shopping, dining, and everyday conveniences.

    Zillow last checked:

    Listing updated:

    Listed by:

    Sarah Maus 321-228-3448,

    INTERNATIONAL TOP AGENTS REALTY 727-260-0848

    Bought with:

    Mariela Moreira Vasquez, 3627270

    HOME PRIME REALTY LLC

    Source: Stellar MLS,MLS#: TB8465297MLS LogoOriginating MLS: Suncoast Tampa

    Facts & features

    Interior

    Bedrooms & bathrooms
    • Bedrooms: 2
    • Bathrooms: 3
    • Full bathrooms: 2
    • 1/2 bathrooms: 1
    Rooms
    • Room types: Family Room, Dining Room, Living Room
    Primary bedroom
    • Features: Ceiling Fan(s), Dual Closets
    • Level: First
    • Area: 132 Square Feet
    • Dimensions: 11x12
    Bedroom 2
    • Features: Ceiling Fan(s), Built-in Closet
    • Level: First
    • Area: 144 Square Feet
    • Dimensions: 12x12
    Primary bathroom
    • Features: En Suite Bathroom, Shower No Tub
    • Level: First
    Bathroom 2
    • Features: Makeup/Vanity Space, Linen Closet
    • Level: First
    Balcony porch lanai
    • Level: First
    • Area: 209 Square Feet
    • Dimensions: 19x11
    Dining room
    • Level: First
    • Area: 130 Square Feet
    • Dimensions: 13x10
    Family room
    • Features: Ceiling Fan(s)
    • Level: First
    • Area: 204 Square Feet
    • Dimensions: 12x17
    Kitchen
    • Features: Pantry
    • Level: First
    • Area: 120 Square Feet
    • Dimensions: 10x12
    Living room
    • Features: Ceiling Fan(s)
    • Level: First
    • Area: 304 Square Feet
    • Dimensions: 19x16
    Heating
    • Electric
    Cooling
    • Central Air
    Appliances
    • Included: Dishwasher, Electric Water Heater, Freezer, Microwave, Range, Refrigerator
    • Laundry: Electric Dryer Hookup, In Garage, Washer Hookup
    Features
    • Ceiling Fan(s), Kitchen/Family Room Combo, Living Room/Dining Room Combo
    • Flooring: Carpet, Ceramic Tile
    • Doors: French Doors
    • Windows: Blinds
    • Has fireplace: No
    Interior area
    • Total structure area: 2,202
    • Total interior livable area: 1,470 sqft

    Property

    Parking
    • Total spaces: 1
    • Parking features: Driveway, Oversized
    • Attached garage spaces: 1
    • Has uncovered spaces: Yes
    • Details: Garage Dimensions: 15x20
    Features
    • Levels: One
    • Stories: 1
    • Patio & porch: Covered, Front Porch, Rear Porch, Screened
    • Exterior features: Irrigation System, Private Mailbox, Private Yard, Rain Gutters
    Lot
    • Size: 6,633 Square Feet
    • Features: In County
    Details
    • Parcel number: 162515077.B000.01152.0
    • Zoning: R4
    • Special conditions: None

    Construction

    Type & style
    • Home type: SingleFamily
    • Architectural style: Ranch
    • Property subtype: Single Family Residence
    Materials
    • Block
    • Foundation: Slab
    • Roof: Shingle
    Condition
    • New construction: No
    • Year built: 1975

    Utilities & green energy

    • Sewer: Public Sewer
    • Water: Public
    • Utilities for property: BB/HS Internet Available, Public

    Community & HOA

    Community
    • Pet fee: $0 monthly
    • Subdivision: JASMINE LAKES
    HOA
    • Has HOA: No
    Location
    • Region: Port Richey

    Financial & listing details

    • Price per square foot: $180/sqft
    • Tax assessed value: $238,794
    • Annual tax amount: $1,141
    • Date on market: 1/19/2026
    • Cumulative days on market: 139 days
    • Listing terms: Cash,Conventional,FHA,VA Loan
    • Ownership: Fee Simple
    • Total actual rent: 0
    • Road surface type: Paved

    Price history

    DateEventPrice
    6/26/2026Sold$265,000-3.6%$180/sqft
    Source: Stellar MLS #TB8465297 Report a problem
    6/7/2026Pending sale$275,000$187/sqft
    Source: Stellar MLS #TB8465297 Report a problem
    1/19/2026Listed for sale$275,000+87.1%$187/sqft
    Source: Stellar MLS #TB8465297 Report a problem
    10/16/2019Sold$147,000-5.1%$100/sqft
    Source: Public Record Report a problem
    10/3/2019Pending sale$154,900$105/sqft
    Source: SUNCOAST REALTY SOLUTIONS, LLC #T3194489 Report a problem
    10/3/2019Listed for sale$154,900$105/sqft
    Source: SUNCOAST REALTY SOLUTIONS, LLC #T3194489 Report a problem
    8/30/2019Listing removed$154,900$105/sqft
    Source: SUNCOAST REALTY SOLUTIONS, LLC #T3194489 Report a problem
    8/28/2019Listed for sale$154,900+58.1%$105/sqft
    Source: SUNCOAST REALTY SOLUTIONS, LLC #T3194489 Report a problem
    3/5/2004Sold$98,000+83.2%$67/sqft
    Source: Public Record Report a problem
    6/2/1997Sold$53,500$36/sqft
    Source: Public Record Report a problem

    Public tax history

    YearProperty taxesTax assessment
    2024$1,141 +4.9%$94,590
    2023$1,088 +12.6%$94,590 +3%
    2022$966 +3.3%$91,840 +6.1%
    2021$935 +2.5%$86,580 +1.4%
    2020$912 +42.5%$85,390 +49.1%
    2019$640 $57,270 +1.9%
    2018$640 +1.7%$56,203
    2017$629 -0.3%$56,203 +4.2%
    2016$631 +5.7%$53,915 +0.7%
    2015$597 +3.1%$53,540 +0.8%
    2014$579 $53,115 -3.5%
    2013-- $55,057 -6.3%
    2012-- $58,764 -4.3%
    2011-- $61,436 -10.4%
    2010-- $68,588 -8.1%
    2009-- $74,648 -20.2%
    2008-- $93,551 -27.4%
    2007-- $128,802 +3.7%
    2006-- $124,241 +24.8%
    2005-- $99,544 +24%
    2004-- $80,300 +13.4%
    2003-- $70,801 +14.6%
    2002-- $61,781 +10.1%
    2000-- $56,103
    1999-- $56,103
    Find assessor info on the county website

    Neighborhood: 34668

    Nearby schools

    GreatSchools rating
    Get a cash offer in 3 minutes
    Find out how much your home could sell for in as little as 3 minutes with a no-obligation cash offer.
    Estimated market value
    $265,000
    Get a cash offer in 3 minutes
    Find out how much your home could sell for in as little as 3 minutes with a no-obligation cash offer.
    Estimated market value
    $265,000