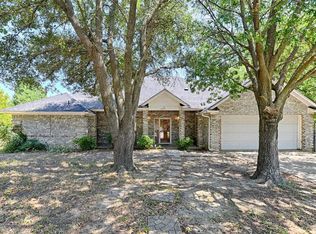
Charming 3-bed, 2-bath traditional home on a spacious lot, packed with thoughtful upgrades and outdoor amenities. R30 attic insulation was added in 2017, followed by energy-efficient double-hung windows installed in 2019. Enjoy year-round comfort with a high-efficiency 19 SEER 2-speed inverter HVAC system installed in 2023, offering low-speed dehumidifying and powerful heating-cooling when needed. A new water heater was installed in 2024.
Inside, vaulted ceilings enhance the open feel, while the spa-like primary bath includes a jetted tub and a large walk-in shower with dual shower heads. The kitchen features sleek quartz countertops, abundant storage, and a convenient instant hot water spigot at the sink—perfect for tea or quick cleanups.
Outdoor living shines with a covered deck, private playground, and a premium H2X Challenger 15D Swim Spa. Train, recover, and relax in the comfort of your backyard with this 15-foot model that seamlessly combines the benefits of a pool and a hot tub. With an obstacle-free swim area and an airless swim current, you can swim, exercise, and enjoy quality time with your family. The current is fully adjustable based on your goals and fitness level, while strategically placed massage jets offer customizable relaxation and recovery.
A Lifetime 8' x 7.5' outdoor storage shed and an 8' x 10' workshop provide ideal space for hobbies or extra storage. Solar shades help keep the interior cool and energy-efficient, while a 3-car driveway provides ample parking.
Additional features include a Vivint security system, locking mailbox, decorative privacy window film, and a mudroom closet. With over 12 inches of attic insulation and upgrades spaced thoughtfully over the years, this home blends style, comfort, and efficiency. Conveniently located near parks, schools, walking trails, and shopping. Just 4.4 miles to Lockheed Martin, 8.9 miles to the Naval Air Station, 12 miles to the Historic Stockyards, and 13 miles to Downtown Fort Worth.
Sold
Price Unknown
10328 Lone Pine Ln, Fort Worth, TX 76108
3beds
1,419sqft
Single Family Residence
Built in 1989
8,581 Square Feet Lot
$272,000 Zestimate®
$--/sqft
$1,935 Estimated rent
Home value
$272,000
$250,000 - $296,000
$1,935/mo
Zestimate® history
Owner options
List your home for rent
$1,935/mo
Rent Zestimate®
Find your next renter with Zillow Rental Manager. Plus, with online applications, you can quickly screen prospective tenants – for free.
$1,935/mo
Rent Zestimate®
Refinance and save
Refinancing to a lower rate could help reduce your monthly payments and save thousands over the life of the loan.
Explore your selling options
Work with a Zillow partner agent
Leverage their expertise and Zillow's premium Showcase listings to get your home seen by more buyers.
Get startedList with your own agent
Get your home in front of millions of buyers by listing it on Zillow.
Learn how to do itSell it yourself
Take full control of how buyers see your home on Zillow by listing For Sale by Owner (FSBO).
List your homeWhat's special
Zillow last checked:
Listing updated:
Listed by:
Fatemah Rosales 0764118 682-583-1620,
BK Real Estate 972-677-9172
Bought with:
Zakary Travis
Keller Williams Fort Worth
Source: NTREIS,MLS#: 20942163
Facts & features
Interior
Bedrooms & bathrooms
- Bedrooms: 3
- Bathrooms: 2
- Full bathrooms: 2
Primary bedroom
- Features: Ceiling Fan(s), En Suite Bathroom
- Level: First
- Dimensions: 15 x 11
Bedroom
- Features: Closet Cabinetry, Ceiling Fan(s)
- Level: First
- Dimensions: 11 x 10
Bedroom
- Features: Ceiling Fan(s)
- Level: First
- Dimensions: 11 x 11
Primary bathroom
- Features: Built-in Features, Dual Sinks, En Suite Bathroom, Granite Counters, Jetted Tub, Linen Closet, Multiple Shower Heads, Sitting Area in Primary, Separate Shower
- Level: First
- Dimensions: 13 x 13
Dining room
- Features: Ceiling Fan(s)
- Level: First
- Dimensions: 12 x 9
Other
- Features: Linen Closet
- Level: First
- Dimensions: 8 x 5
Kitchen
- Features: Breakfast Bar, Built-in Features, Pantry, Stone Counters
- Level: First
- Dimensions: 13 x 9
Living room
- Features: Ceiling Fan(s), Fireplace
- Level: First
- Dimensions: 18 x 11
Utility room
- Features: Built-in Features, Utility Room
- Level: First
- Dimensions: 6 x 6
Heating
- Central, Electric, Fireplace(s)
Cooling
- Attic Fan, Central Air, Ceiling Fan(s), Electric
Appliances
- Included: Dishwasher, Electric Cooktop, Electric Water Heater, Disposal, Microwave
- Laundry: Common Area, Washer Hookup, Electric Dryer Hookup, Laundry in Utility Room
Features
- Built-in Features, Granite Counters, High Speed Internet, Open Floorplan, Pantry, Cable TV, Vaulted Ceiling(s), Walk-In Closet(s)
- Flooring: Ceramic Tile, Luxury Vinyl Plank
- Windows: Window Coverings
- Has basement: No
- Number of fireplaces: 1
- Fireplace features: Living Room, Masonry, Wood Burning
Interior area
- Total interior livable area: 1,419 sqft
Property
Parking
- Total spaces: 2
- Parking features: Additional Parking, Door-Single, Driveway, Garage Faces Front, Garage, Garage Door Opener, On Street
- Attached garage spaces: 2
- Has uncovered spaces: Yes
Accessibility
- Accessibility features: Accessible Full Bath
Features
- Levels: One
- Stories: 1
- Patio & porch: Patio, Covered, Deck
- Exterior features: Deck, Lighting, Other, Playground, Private Yard, Storage
- Pool features: Above Ground, Heated, Lap, Outdoor Pool, Pool Cover, Pool, Pool/Spa Combo, Waterfall, Water Feature
- Fencing: Back Yard,Fenced,Wood
Lot
- Size: 8,581 Square Feet
- Features: Cleared, Interior Lot, Few Trees
- Residential vegetation: Grassed
Details
- Additional structures: Shed(s)
- Parcel number: 04777816
- Other equipment: Other
Construction
Type & style
- Home type: SingleFamily
- Architectural style: Traditional,Detached
- Property subtype: Single Family Residence
Materials
- Brick
- Foundation: Slab
- Roof: Composition,Shingle
Condition
- Year built: 1989
Utilities & green energy
- Water: Public
- Utilities for property: Electricity Available, Electricity Connected, Phone Available, Separate Meters, Water Available, Cable Available
Green energy
- Energy efficient items: Insulation, Windows
Community & HOA
Community
- Features: Playground, Park, Trails/Paths, Curbs
- Security: Security System, Fire Alarm, Smoke Detector(s)
- Subdivision: Chapel Creek
HOA
- Has HOA: No
Location
- Region: Fort Worth
Financial & listing details
- Tax assessed value: $234,845
- Annual tax amount: $5,550
- Date on market: 5/22/2025
- Cumulative days on market: 48 days
- Listing terms: Cash,Conventional,FHA,VA Loan
- Electric utility on property: Yes
Price history
| Date | Event | Price |
|---|---|---|
| 7/8/2025 | Sold | -- |
Source: NTREIS #20942163 Report a problem | ||
| 5/23/2025 | Contingent | $259,900$183/sqft |
Source: NTREIS #20942163 Report a problem | ||
| 5/22/2025 | Listed for sale | $259,900$183/sqft |
Source: NTREIS #20942163 Report a problem | ||
| 3/22/1995 | Sold | -- |
Source: Public Record Report a problem | ||
Public tax history
| Year | Property taxes | Tax assessment |
|---|---|---|
| 2025 | $2,291 -35.8% | $234,845 |
| 2024 | $3,566 +10.8% | $234,845 +0.3% |
| 2023 | $3,220 -21.2% | $234,259 +8.9% |
| 2022 | $4,084 +3.7% | $215,040 +15.2% |
| 2021 | $3,940 +12.9% | $186,736 +9.7% |
| 2020 | $3,489 +10.9% | $170,195 +3.1% |
| 2019 | $3,145 -9.3% | $165,028 +18.4% |
| 2018 | $3,469 +16.9% | $139,349 +16.9% |
| 2017 | $2,968 +3.5% | $119,246 -5.3% |
| 2016 | $2,867 +4% | $125,911 +21.5% |
| 2015 | $2,758 | $103,600 |
| 2014 | $2,758 | $103,600 +5.5% |
| 2013 | -- | $98,200 -0.1% |
| 2012 | -- | $98,300 |
| 2011 | -- | $98,300 -0.3% |
| 2010 | -- | $98,600 -5% |
| 2009 | -- | $103,800 |
| 2008 | -- | $103,800 +3.2% |
| 2007 | -- | $100,600 +3.4% |
| 2006 | -- | $97,300 |
| 2005 | -- | $97,300 +1.7% |
| 2004 | -- | $95,700 -2.4% |
| 2003 | -- | $98,100 +1.9% |
| 2002 | -- | $96,300 +20% |
| 2001 | -- | $80,250 |
| 2000 | -- | $80,250 |
Find assessor info on the county website
Neighborhood: 76108
Nearby homes
- $251,8003 bd2 ba1.3k sqft10332 Lone Pine Ln, Fort Worth, TX 76108Off Market

- $272,8003 bd2 ba1.6k sqft10324 Lone Pine Ln, Fort Worth, TX 76108Off Market
- $335,7004 bd2 ba2.1k sqft10317 Holly Grove Dr, Fort Worth, TX 76108Off Market
- $310,1003 bd2 ba2.2k sqft417 Powder Horn Ct, Fort Worth, TX 76108Off Market
- $286,6003 bd2 ba1.6k sqft10401 Holly Grove Dr, Fort Worth, TX 76108Off Market
- $50,000-- bd-- ba-- sqft10315 Holly Grove Dr, Fort Worth, TX 76108Off Market
- $302,9003 bd2 ba1.7k sqft10331 Lone Pine Ln, Fort Worth, TX 76108Off Market
- $263,5003 bd2 ba1.4k sqft10320 Lone Pine Ln, Fort Worth, TX 76108Off Market
Nearby schools
GreatSchools rating
- 4/10Blue Haze Elementary SchoolGrades: 1-5Distance: 0.5 mi
- 5/10Brewer Middle SchoolGrades: 6-8Distance: 3 mi
- 3/10Brewer High SchoolGrades: 9-12Distance: 2.2 mi
Schools provided by the listing agent
- Elementary: Bluehaze
- Middle: Brewer
- High: Brewer
- District: White Settlement ISD
Source: NTREIS. This data may not be complete. We recommend contacting the local school district to confirm school assignments for this home.
Get a cash offer in 3 minutes
Find out how much your home could sell for in as little as 3 minutes with a no-obligation cash offer.
Estimated market value
$272,000
Get a cash offer in 3 minutes
Find out how much your home could sell for in as little as 3 minutes with a no-obligation cash offer.
Estimated market value
$272,000
- Texas
- Tarrant County
- Fort Worth
- 76108
- 10328 Lone Pine Ln
