PROFESSIONAL PHOTOS UPDATED!! WELCOME HOME TO CENTENNIAL! If you missed your opportunity at one of the other townhomes down the street, here's your chance to make this beautifully maintained, move-in-ready townhome your own! Located in the highly sought-after Hanover Township School District, this 2-bedroom, 2-bath, 2-story townhome offers the perfect combination of style, comfort, and low-maintenance living. Step inside to a bright, open-concept main level designed for easy everyday living and effortless entertaining. The kitchen features stainless steel appliances, a large pantry, and plenty of workspace, with all appliances remaining. Both bedrooms are generously sized, with the primary suite offering a spacious walk-in closet and the second bedroom featuring an impressive wall-to-wall closet. Enjoy peace of mind with 2-year-new carpet and flooring throughout, freshly painted rooms, and new blinds throughout. The owned water softener stays, as does the reverse osmosis system at the kitchen sink. An insulated 1-car garage provides additional convenience and storage. And the best part? This home is truly turn-key and ready for you to move right in! The seller will even consider leaving the sectional, dining room table, and upstairs TV, making your move that much easier. For only 95/month, the HOA takes care of lawn maintenance and snow removal, giving you more time to enjoy the things that matter. Talk about enjoying things that matter - how about a clubhouse, an inground pool and a gym in this community included as part of the same HOA. Opportunities in Centennial don't last long -- if you missed the others, don't miss this one. This could be the one you've been waiting for. Come see it, fall in love, and call it HOME! We are giving a sneak 'peep' with one front photo and professional photos will be added tomorrow. With its "50 shades of grey" color scheme and clean lines, this townhome at this price is sure to please even the pickiest of lookers.
Pending
$229,899
10328 Paramount Way, Cedar Lake, IN 46303
2beds
1,485sqft
Townhouse
Built in 2010
1,890 Square Feet Lot
$227,900 Zestimate®
$155/sqft
$95/mo HOA
What's special
Bright open-concept main levelPlenty of workspaceFreshly painted roomsLarge pantryNew blinds throughout
- 17 days
- 259
- 21
Likely to sell faster than
Zillow last checked:
Listing updated:
Listed by:
Christine Benko,
SCHUPP Real Estate 219-696-3596
Source: NIRA as distributed by MLS GRID,MLS#: 843731
Facts & features
Interior
Bedrooms & bathrooms
- Bedrooms: 2
- Bathrooms: 2
- Full bathrooms: 1
- 1/2 bathrooms: 1
Rooms
- Room types: Bedroom 2, Primary Bedroom, Living Room, Laundry, Kitchen, Dining Room
Primary bedroom
- Level: Upper
- Area: 258.23
- Dimensions: 21.08 x 12.25
Bedroom 2
- Level: Upper
- Area: 231.88
- Dimensions: 18.67 x 12.42
Dining room
- Level: Main
- Area: 88
- Dimensions: 11.0 x 8.0
Kitchen
- Level: Main
- Area: 130
- Dimensions: 10.0 x 13.0
Laundry
- Description: ESTIMATED
- Level: Upper
- Area: 63
- Dimensions: 7.0 x 9.0
Living room
- Level: Main
- Area: 269.5
- Dimensions: 17.58 x 15.33
Heating
- Forced Air, Natural Gas
Appliances
- Included: Dryer, Washer, Stainless Steel Appliance(s), Refrigerator, Dishwasher
- Laundry: Laundry Room, Upper Level
Features
- Ceiling Fan(s), Country Kitchen, Walk-In Closet(s), Pantry, Open Floorplan, Entrance Foyer
- Has basement: No
- Has fireplace: No
Interior area
- Total structure area: 1,485
- Total interior livable area: 1,485 sqft
- Finished area above ground: 1,485
Property
Parking
- Total spaces: 1
- Parking features: Attached, Garage Door Opener
- Attached garage spaces: 1
Features
- Levels: Two
- Pool features: None
- Has view: Yes
- View description: Neighborhood
Lot
- Size: 1,890 Square Feet
- Features: Landscaped
Details
- Parcel number: 451528455017000014
- Special conditions: None
Construction
Type & style
- Home type: Townhouse
- Property subtype: Townhouse
- Attached to another structure: Yes
Condition
- New construction: No
- Year built: 2010
Utilities & green energy
- Electric: 100 Amp Service
- Sewer: Public Sewer
- Water: Public
- Utilities for property: Electricity Connected, Water Connected, Sewer Connected, Natural Gas Connected
Community & HOA
Community
- Subdivision: Centennial Sub Ph 2
HOA
- Has HOA: Yes
- Amenities included: Landscaping, Snow Removal
- Services included: Maintenance Grounds, Snow Removal
- HOA fee: $95 monthly
- HOA name: Ardsley Mgmt
- HOA phone: 219-865-2104
Location
- Region: Cedar Lake
Financial & listing details
- Price per square foot: $155/sqft
- Tax assessed value: $206,500
- Annual tax amount: $1,677
- Date on market: 8/10/2026
- Listing agreement: Exclusive Right To Sell
- Listing terms: Cash,VA Loan,FHA,Conventional
Estimated market value
$227,900
$217,000 - $239,000
$2,064/mo
Price history
| Date | Event | Price |
|---|---|---|
| 8/18/2026 | Pending sale | $229,899$155/sqft |
Source:  NIRA as distributed by MLS GRID #843731 Report a problem NIRA as distributed by MLS GRID #843731 Report a problem | ||
| 8/12/2026 | Price change | $229,8990%$155/sqft |
Source: NIRA as distributed by MLS GRID #843731 Report a problem | ||
| 8/10/2026 | Listed for sale | $229,900+7.4%$155/sqft |
Source: NIRA as distributed by MLS GRID #843731 Report a problem | ||
| 2/5/2025 | Sold | $214,000+70.7%$144/sqft |
Source: Public Record Report a problem | ||
| 4/19/2018 | Sold | $125,400+0.4%$84/sqft |
Source: NIRA as distributed by MLS GRID #428564 Report a problem | ||
| 2/18/2018 | Price change | $124,900-3.8%$84/sqft |
Source: Premier Midwest Realty, INC #428564 Report a problem | ||
| 1/31/2018 | Listed for sale | $129,900+23.7%$87/sqft |
Source: Premier Midwest Realty, Inc. #428564 Report a problem | ||
| 1/25/2013 | Sold | $105,000-4.5%$71/sqft |
Source: NIRA as distributed by MLS GRID #307319 Report a problem | ||
| 11/17/2012 | Price change | $109,900-3.5%$74/sqft |
Source: McColly Real Estate #307319 Report a problem | ||
| 8/15/2012 | Price change | $113,900-1.8%$77/sqft |
Source: McColly Real Estate #307319 Report a problem | ||
| 5/11/2012 | Listed for sale | $116,000$78/sqft |
Source: McColly Real Estate #307319 Report a problem | ||
Public tax history
| Year | Property taxes | Tax assessment |
|---|---|---|
| 2025 | $1,677 +3.2% | $206,500 +19.4% |
| 2024 | $1,624 +1% | $172,900 +3.9% |
| 2023 | $1,609 +17.4% | $166,400 +8.3% |
| 2022 | $1,370 +6% | $153,600 +5.4% |
| 2021 | $1,293 +2.6% | $145,700 +7.1% |
| 2020 | $1,260 +2.7% | $136,100 +3.6% |
| 2019 | $1,227 -4.4% | $131,400 +3.9% |
| 2018 | $1,283 +20.4% | $126,500 +1.3% |
| 2017 | $1,066 | $124,900 +2.2% |
| 2016 | $1,066 +19.2% | $122,200 +12.2% |
| 2014 | $894 -15.6% | $108,900 -6.1% |
| 2013 | $1,059 -23.4% | $116,000 -3.7% |
| 2012 | $1,383 -4.9% | $120,500 +3.3% |
| 2011 | $1,454 +48.7% | $116,600 +4% |
| 2010 | $978 | $112,100 |
Find assessor info on the county website
Monthly payment
Est. payment
Payment breakdown
Explore the cost of this home by adjusting the details. Changes won't be saved.Climate risks
Neighborhood: 46303

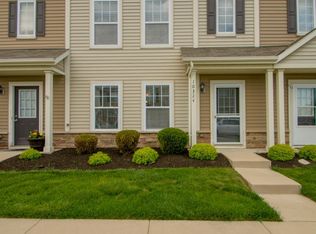
Similar homes
- $324,9002 bd2 ba1.6k sqft13574 Freedom Way, Cedar Lake, IN 46303For Sale
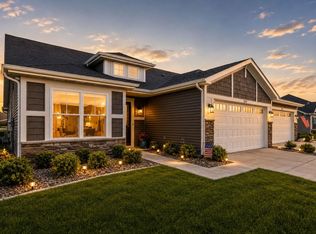
 MLS ID #843879, Jessica Ivin, Better Homes and Gardens Real. NIRA as distributed by MLS GRID
 - $255,0002 bd2 ba1.3k sqft877 Flagstone Dr, Dyer, IN 46311For Sale
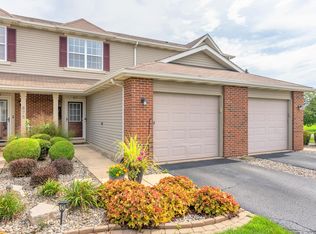 MLS ID #844336, Brianna Spangler, Listing Leaders Northwest. NIRA as distributed by MLS GRID
 - $259,9003 bd3 ba1.7k sqft1902 Burgundy St, Schererville, IN 46375For Sale
 MLS ID #843730, Liz Moreno, Better Homes and Gardens Real. NIRA as distributed by MLS GRID
 - $219,9002 bd2 ba1.5k sqft771 Kenmare Pkwy, Crown Point, IN 46307For Sale
 MLS ID #839977, Neal Frendling, Advanced Real Estate, LLC. NIRA as distributed by MLS GRID
 - $305,0002 bd2 ba1.5k sqft9818 W 129th Pl, Cedar Lake, IN 46303For SaleMLS ID #835325, Jennifer Anderson, McColly Real Estate. NIRA as distributed by MLS GRID
- $262,0003 bd2 ba1.5k sqft11400 Vermont St, Crown Point, IN 46307For SaleMLS ID #843244, Kristina Vega, Better Homes and Gardens Real. NIRA as distributed by MLS GRID
- $224,9002 bd1 ba857 sqft434 W Walnut St, Crown Point, IN 46307For SaleMLS ID #843175, Vanessa Daley, Ellsbury Group. NIRA as distributed by MLS GRID
- $229,9992 bd2 ba1.5k sqft1165 Poppyfield Pl, Schererville, IN 46375For SaleMLS ID #842831, Yolanda Bass, Listing Leaders. NIRA as distributed by MLS GRID
- $265,0002 bd3 ba1.4k sqft2246 Sandcastle Dr, Dyer, IN 46311For SaleMLS ID #843488, Renee Egnatz, McColly Real Estate. NIRA as distributed by MLS GRID
- $259,9003 bd2 ba1.5k sqft8661 Van Buren St, Merrillville, IN 46410For SaleMLS ID #843542, Suchita Shah, McColly Real Estate. NIRA as distributed by MLS GRID
- $269,9003 bd3 ba1.5k sqft11175 Vermont Cir, Crown Point, IN 46307For SaleMLS ID #841159, Nicole Luscombe, Banga Realty, LLC. NIRA as distributed by MLS GRID
- $239,9002 bd2 ba1.3k sqft9841 Wildwood Ct Unit 2-C, Highland, IN 46322For SaleMLS ID #843375, Tracy Graham, Century 21 Circle. NIRA as distributed by MLS GRID
- $275,0002 bd2 ba1.4k sqft11763 Rhode Island St, Crown Point, IN 46307For SaleMLS ID #840199, Traci Van Gundy, McColly Real Estate. NIRA as distributed by MLS GRID
- $259,9003 bd1 ba1.3k sqft2516 Wicker Park Dr, Highland, IN 46322For SaleMLS ID #844298, Jennifer Miga, McColly Real Estate. NIRA as distributed by MLS GRID
- $279,0002 bd2 ba1.3k sqft8112 Victoria Pl, Crown Point, IN 46307For SaleMLS ID #840469, Jocelyn Gonzales, Better Homes and Gardens Real. NIRA as distributed by MLS GRID
