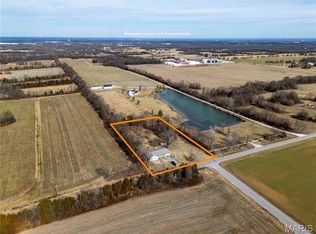
LAKE FRONT CUSTOM HOME overlooking 4 acre lake just 3 miles south of the Foristell exit all on 37 acres. This home boasts over 4,000 sq ft of living space with spacious rooms & lots of natural light. The kitchen is equipped w/a walk in pantry, under cabinet lighting, granite counter tops & a built in steaming table in the kitchen island. A marble gas fireplace located in the family room is sure to keep you warm on those colder nights. Enjoy the sunroom & back patio w/a pavilion & outdoor fireplace next to the inground heated pool this summer or on the front porch in the evenings to enjoy the view of the lake. Additional "shouse", horse barn, and over 30 acres of open fields and pasture are just a few of the highlights. A beautiful oasis awaits you! Come see for yourself! Additional Rooms: Sun Room
Closed
Listed by: Westbound Real Estate LLC • Phil A Reid • 314-486-8642
Bought with: Meyer & Company Real Estate
Price Unknown
10328 State Highway Oo, Foristell, MO 63348
4beds
3,536sqft
Single Family Residence
Built in 2002
37.47 Acres Lot
$1,296,000 Zestimate®
$--/sqft
$4,211 Estimated rent
Home value
$1,296,000
$1.18M - $1.44M
$4,211/mo
Zestimate® history
Owner options
List your home for rent
$4,211/mo
Rent Zestimate®
Find your next renter with Zillow Rental Manager. Plus, with online applications, you can quickly screen prospective tenants – for free.
$4,211/mo
Rent Zestimate®
Refinance and save
Refinancing to a lower rate could help reduce your monthly payments and save thousands over the life of the loan.
Explore your selling options
Work with a Zillow partner agent
Leverage their expertise and Zillow's premium Showcase listings to get your home seen by more buyers.
Get startedList with your own agent
Get your home in front of millions of buyers by listing it on Zillow.
Learn how to do itSell it yourself
Take full control of how buyers see your home on Zillow by listing For Sale by Owner (FSBO).
List your homeWhat's special
Zillow last checked:
Listing updated:
Listed by:
Phil A Reid 314-486-8642,
Westbound Real Estate LLC
Bought with:
Bret W Martin, 2015004195
Meyer & Company Real Estate
Source: MARIS,MLS#: 24017226 Originating MLS: St. Charles County Association of REALTORS
Originating MLS: St. Charles County Association of REALTORSFacts & features
Interior
Bedrooms & bathrooms
- Bedrooms: 4
- Bathrooms: 4
- Full bathrooms: 3
- 1/2 bathrooms: 1
- Main level bathrooms: 1
Primary bedroom
- Features: Floor Covering: Carpeting, Wall Covering: Some
- Level: Upper
- Area: 252
- Dimensions: 18x14
Primary bathroom
- Features: Floor Covering: Ceramic Tile, Wall Covering: None
- Level: Upper
- Area: 99
- Dimensions: 11x9
Bathroom
- Features: Floor Covering: Ceramic Tile, Wall Covering: None
- Level: Upper
- Area: 45
- Dimensions: 9x5
Bathroom
- Features: Floor Covering: Luxury Vinyl Plank, Wall Covering: None
- Level: Main
- Area: 30
- Dimensions: 6x5
Bathroom
- Features: Floor Covering: Ceramic Tile, Wall Covering: None
- Level: Lower
- Area: 45
- Dimensions: 9x5
Other
- Features: Floor Covering: Carpeting, Wall Covering: Some
- Level: Upper
- Area: 169
- Dimensions: 13x13
Other
- Features: Floor Covering: Carpeting, Wall Covering: Some
- Level: Upper
- Area: 168
- Dimensions: 12x14
Other
- Features: Floor Covering: Laminate, Wall Covering: Some
- Level: Lower
- Area: 224
- Dimensions: 14x16
Bonus room
- Features: Floor Covering: Carpeting, Wall Covering: None
- Level: Lower
- Area: 208
- Dimensions: 16x13
Dining room
- Features: Floor Covering: Luxury Vinyl Plank, Wall Covering: Some
- Level: Main
- Area: 195
- Dimensions: 15x13
Family room
- Features: Floor Covering: Carpeting, Wall Covering: Some
- Level: Lower
- Area: 360
- Dimensions: 24x15
Kitchen
- Features: Floor Covering: Luxury Vinyl Plank
- Level: Main
- Area: 325
- Dimensions: 25x13
Living room
- Features: Floor Covering: Carpeting, Wall Covering: Some
- Level: Main
- Area: 300
- Dimensions: 20x15
Other
- Features: Floor Covering: Carpeting, Wall Covering: Some
- Level: Upper
- Area: 180
- Dimensions: 15x12
Storage
- Features: Wall Covering: None
- Level: Lower
- Area: 304
- Dimensions: 19x16
Sunroom
- Features: Floor Covering: Luxury Vinyl Plank, Wall Covering: Some
- Level: Main
- Area: 225
- Dimensions: 15x15
Heating
- Propane, Forced Air
Cooling
- Central Air, Electric
Appliances
- Included: Water Softener Rented, Propane Water Heater, Dishwasher, Disposal, Microwave, Electric Range, Electric Oven, Refrigerator
Features
- Kitchen Island, Eat-in Kitchen, Granite Counters, Pantry, Walk-In Pantry, Shower, Separate Dining, Entrance Foyer, Bookcases, Walk-In Closet(s)
- Flooring: Carpet
- Doors: Panel Door(s), Sliding Doors
- Windows: Tilt-In Windows, Window Treatments
- Basement: Full,Sleeping Area,Sump Pump
- Number of fireplaces: 1
- Fireplace features: Living Room
Interior area
- Total structure area: 3,536
- Total interior livable area: 3,536 sqft
- Finished area above ground: 3,536
- Finished area below ground: 1,444
Property
Parking
- Total spaces: 3
- Parking features: Additional Parking, Attached, Garage, Garage Door Opener
- Attached garage spaces: 3
Features
- Levels: Two
- Patio & porch: Patio, Covered
- Has private pool: Yes
- Pool features: Private, In Ground
- On waterfront: Yes
- Waterfront features: Waterfront
Lot
- Size: 37.47 Acres
- Dimensions: 669 x 2677 x 615 x 2426
- Features: Level, Suitable for Horses, Waterfront
- Topography: Terraced
Details
- Additional structures: Barn(s)
- Parcel number: 1101.0000004.003.000
- Special conditions: Standard
- Horses can be raised: Yes
Construction
Type & style
- Home type: SingleFamily
- Architectural style: Other,Traditional
- Property subtype: Single Family Residence
Materials
- Vinyl Siding
Condition
- Year built: 2002
Utilities & green energy
- Sewer: Septic Tank
- Water: Well
- Utilities for property: Natural Gas Available
Community & HOA
Community
- Security: Security System Owned
Location
- Region: Foristell
Financial & listing details
- Tax assessed value: $505,650
- Annual tax amount: $4,356
- Date on market: 3/22/2024
- Cumulative days on market: 14 days
- Listing terms: Cash,Conventional,FHA,USDA Loan
- Ownership: Private
- Road surface type: Aggregate, Gravel
Price history
| Date | Event | Price |
|---|---|---|
| 4/24/2024 | Sold | -- |
Source:  MARIS #24017226 Report a problem MARIS #24017226 Report a problem | ||
| 4/5/2024 | Pending sale | $1,400,000$396/sqft |
Source: MARIS #24017226 Report a problem | ||
| 3/28/2024 | Price change | $1,400,000-17.2%$396/sqft |
Source: MARIS #24017226 Report a problem | ||
| 3/22/2024 | Listed for sale | $1,690,000$478/sqft |
Source: MARIS #24017226 Report a problem | ||
Public tax history
| Year | Property taxes | Tax assessment |
|---|---|---|
| 2025 | $5,727 +32.1% | $91,250 +28.9% |
| 2024 | $4,335 -0.5% | $70,791 |
| 2023 | $4,356 +7% | $70,791 +7% |
| 2022 | $4,071 | $66,144 |
| 2021 | -- | $66,144 |
| 2020 | -- | $66,144 |
| 2019 | -- | $66,144 -0.7% |
| 2017 | -- | $66,593 |
| 2016 | -- | $66,593 |
| 2015 | -- | $66,593 |
Find assessor info on the county website
Neighborhood: 63348
Nearby homes
- $632,200-- bd1 ba1.2k sqft10709 State Highway Oo, Wright City, MO 63390Off Market
- $--2.21 acres0 State Hwy, Wright City, MO 63390Sold
- $293,500-- bd1 ba1.6k sqft10497 State Highway Oo, Wright City, MO 63390Off Market
- $695,500-- bd-- ba-- sqft10243 State Highway Oo, Foristell, MO 63348Off Market
- $4,725,000182 acresSchreckengast Old Hickory Rd, Wright City, MO 63390Lot/Land
- $356,000-- bd2 ba1.4k sqft10251 Highway Oo, Foristell, MO 63348Off Market
- $261,100-- bd-- ba-- sqftHighway Tt, Marthasville, MO 63357Off Market
- $17,280-- bd-- ba-- sqftHighway Tt, Marthasville, MO 63357Off Market
Nearby schools
GreatSchools rating
- NAWright City East Elementary SchoolGrades: K-1Distance: 3.4 mi
- 6/10Wright City Middle SchoolGrades: 5-8Distance: 5.6 mi
- 6/10Wright City High SchoolGrades: 9-12Distance: 4.2 mi
Schools provided by the listing agent
- Elementary: Wright City East/West
- Middle: Wright City Middle
- High: Wright City High
Source: MARIS. This data may not be complete. We recommend contacting the local school district to confirm school assignments for this home.
Get a cash offer in 3 minutes
Find out how much your home could sell for in as little as 3 minutes with a no-obligation cash offer.
Estimated market value
$1,296,000
Get a cash offer in 3 minutes
Find out how much your home could sell for in as little as 3 minutes with a no-obligation cash offer.
Estimated market value
$1,296,000
- Missouri
- Warren County
- Foristell
- 63348
- 10328 State Highway Oo
