ACCESS TO SWIMMING POOL AND CLUBHOUSE! NO HOUSES BEHIND YOU! If this sounds good to you, take a tour of this warm and inviting 3-bedroom, 2-bath home, perfectly situated in one of the area's most desirable neighborhoods and located in the highly sought-after Mustang School District and make this home your new home! You will enjoy quick access to I-40 and the Kilpatrick Turnpike, making commuting and travel throughout the Oklahoma City metro a breeze. Combining comfort, character, and an exceptional location, this home offers convenient access to shopping, dining, and everyday amenities.
Inside, you'll find a welcoming living area anchored by a cozy wood-burning fireplace—an ideal space for relaxing evenings or gathering with family and friends. The kitchen features stainless steel appliances, offering both style and functionality for everyday living and entertaining.
The thoughtfully designed floor plan includes three comfortable bedrooms and two full bathrooms, providing plenty of space for family, guests, or a home office. The spacious primary suite is a true retreat, featuring a relaxing Jacuzzi tub in the ensuite bathroom and two walk-in closets, providing exceptional storage and comfort. All bedrooms have fresh, new carpet.
Outside, you'll enjoy all the benefits of this friendly community, including access to a neighborhood pool and clubhouse—perfect for relaxing, entertaining, and making the most of the neighborhood.
Whether you're searching for your first home, a place to grow, or simply a home in an outstanding community, this property offers the perfect blend of comfort, convenience, and location. Don't miss your opportunity to own this wonderful home in the highly desirable Mustang School District. Schedule your private showing today!
$1,000 in concessions offered for stained carpet in main area.
For sale
$214,999
10329 Aberdeen Dr, Yukon, OK 73099
3beds
1,504sqft
Single Family Residence
Built in 2003
6,629 Square Feet Lot
$212,500 Zestimate®
$143/sqft
$19/mo HOA
What's special
Thoughtfully designed floor planSpacious primary suiteThree comfortable bedroomsTwo walk-in closetsCozy wood-burning fireplace
- 53 days
- 431
- 34
Likely to sell faster than
Zillow last checked:
Listing updated:
Listed by:
Stephanie Neugebauer 405-503-3146,
Wise Oak Realty LLC
Source: MLSOK/OKCMAR as distributed by MLS GRID,MLS#: 1239519
Facts & features
Interior
Bedrooms & bathrooms
- Bedrooms: 3
- Bathrooms: 2
- Full bathrooms: 2
Heating
- Has Heating (Unspecified Type)
Cooling
- Has cooling: Yes
Appliances
- Included: Dishwasher, Disposal, Microwave, Free-Standing Gas Oven, Free-Standing Gas Range
Features
- Flooring: Carpet, Tile
- Windows: Double Pane, Vinyl Frame
- Number of fireplaces: 1
- Fireplace features: Wood Burning
Interior area
- Total structure area: 1,504
- Total interior livable area: 1,504 sqft
Property
Parking
- Total spaces: 2
- Parking features: Concrete
- Garage spaces: 2
Accessibility
- Accessibility features: Accessible Full Bath
Features
- Levels: One
- Stories: 1
- Exterior features: Rain Gutters
- Fencing: Wood
Lot
- Size: 6,629 Square Feet
- Dimensions: 110' x 60'
- Features: Interior Lot
Details
- Parcel number: 10329NONEAberdeen73099
- Special conditions: None
Construction
Type & style
- Home type: SingleFamily
- Architectural style: Traditional
- Property subtype: Single Family Residence
Materials
- Brick
- Foundation: Slab
- Roof: Composition
Condition
- Year built: 2003
Utilities & green energy
- Utilities for property: Cable Available, High Speed Internet, Public
Community & HOA
HOA
- Has HOA: Yes
- Services included: Common Area Maintenance, Pool, Recreation Facility
- HOA fee: $230 annually
Location
- Region: Yukon
Financial & listing details
- Price per square foot: $143/sqft
- Tax assessed value: $186,643
- Annual tax amount: $2,048
- Date on market: 7/17/2026
- Listing terms: Cash,Conventional,Sell FHA or VA
- Electric utility on property: Yes
Estimated market value
$212,500
$202,000 - $223,000
$1,626/mo
Price history
| Date | Event | Price |
|---|---|---|
| 7/17/2026 | Listed for sale | $214,999+100.9%$143/sqft |
Source:  MLSOK/OKCMAR as distributed by MLS GRID #1239519 Report a problem MLSOK/OKCMAR as distributed by MLS GRID #1239519 Report a problem | ||
| 9/30/2004 | Sold | $107,000+3.9%$71/sqft |
Source: Agent Provided Report a problem | ||
| 4/30/2003 | Sold | $102,950$68/sqft |
Source: MLSOK/OKCMAR as distributed by MLS GRID #145513 Report a problem | ||
Public tax history
| Year | Property taxes | Tax assessment |
|---|---|---|
| 2025 | $2,048 +4.4% | $18,503 +3% |
| 2024 | $1,961 +5.3% | $17,964 +3% |
| 2023 | $1,862 +1.7% | $17,441 +3% |
| 2022 | $1,831 -0.7% | $16,933 -1% |
| 2021 | $1,844 -3% | $17,101 -1.9% |
| 2020 | $1,901 +3% | $17,436 +2.8% |
| 2019 | $1,845 +1.3% | $16,961 +3% |
| 2018 | $1,821 +4.6% | $16,467 +3% |
| 2017 | $1,741 +3.4% | $15,987 |
| 2016 | $1,683 | $15,987 +6.1% |
| 2015 | $1,683 +4% | $15,070 +1.4% |
| 2014 | $1,619 | $14,865 +0.9% |
| 2013 | -- | $14,735 +3% |
| 2011 | -- | $14,306 -1.1% |
| 2010 | -- | $14,459 |
| 2009 | -- | $14,459 +5.5% |
| 2008 | -- | $13,707 |
| 2007 | $1,454 | -- |
| 2006 | -- | -- |
| 2005 | $1,267 -8% | -- |
| 2004 | $1,378 +514.4% | $103,609 +527.9% |
| 2003 | $224 | $16,500 |
Find assessor info on the county website
Monthly payment
Est. payment
Payment breakdown
Explore the cost of this home by adjusting the details. Changes won't be saved.Climate risks
Neighborhood: 73099
Nearby schools
Schools provided by the listing agent
- Elementary: Mustang Creek ES
- Middle: Mustang North MS
- High: Mustang HS
Source: MLSOK/OKCMAR as distributed by MLS GRID. This data may not be complete. We recommend contacting the local school district to confirm school assignments for this home.


Similar homes
- $238,0003 bd2 ba1.5k sqft10308 Aberdeen Dr, Yukon, OK 73099For Sale
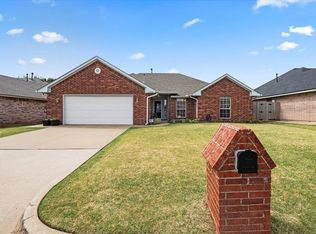 MLS ID #1240123, Ashley Patten, Ken Carpenter Realty. MLSOK/OKCMAR as distributed by MLS GRID
 - $209,9003 bd2 ba1.3k sqft920 Periwinkle Dr, Yukon, OK 73099For Sale
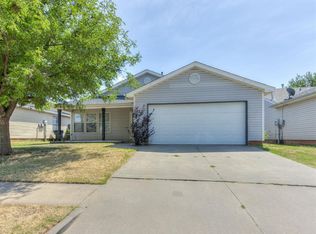 MLS ID #1242259, Michael Carter, Authentic Real Estate Svcs Grp. MLSOK/OKCMAR as distributed by MLS GRID
 - $230,0003 bd2 ba1.3k sqft1224 Bradford Ter, Yukon, OK 73099For Sale
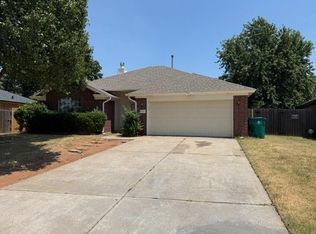 MLS ID #1246462, Natalie Carpenter, Ken Carpenter Realty. MLSOK/OKCMAR as distributed by MLS GRID
 - $199,0003 bd2 ba1.4k sqft10325 Exter Ave, Yukon, OK 73099For Sale
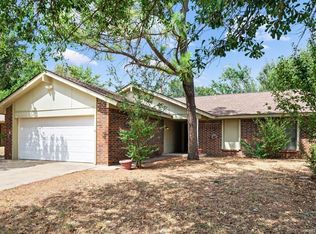 MLS ID #1247402, Evan Roberts, Keller Williams Central OK. MLSOK/OKCMAR as distributed by MLS GRID
