Expansive Backyard & Impactful Updates! This refreshing & bright 3 Bed, 2 Bath Single-Story is ready to welcome you home in the beautiful Vista West Community! Featuring an Impact Resistant Class 3 Roof (installed Apr 2023), this home is flooded with natural light, especially in the kitchen where the sun pours in through the large skylight. Freshly painted white walls contrast perfectly with the sleek, dark engineered wood flooring, installed throughout the home in 2017. The Primary Ensuite features a garden tub & sizeable walk-in-closet. The two additional bedrooms also provide ample storage space! The versatile open flex space can be used as a cozy library, art studio, yoga retreat, open office, or extra play space!
The backyard is oversized for the area and currently boasts a soon-to-bloom wildflower garden. Three empty plant beds are waiting to be cultivated. West Fence was replaced in Mar 2023, and East Fence was repaired in Feb 2024. *Refrigerator and Washer & Dryer included!*
Sold
Price Unknown
10329 Bradshaw Dr, Fort Worth, TX 76108
3beds
1,852sqft
Single Family Residence
Built in 2009
7,318 Square Feet Lot
$316,800 Zestimate®
$--/sqft
$2,135 Estimated rent
Home value
$316,800
$301,000 - $333,000
$2,135/mo
Zestimate® history
Owner options
List your home for rent
$2,135/mo
Rent Zestimate®
Find your next renter with Zillow Rental Manager. Plus, with online applications, you can quickly screen prospective tenants – for free.
$2,135/mo
Rent Zestimate®
Refinance and save
$242/mo
Est. payment
Refinancing to a lower rate could help reduce your monthly payments and save thousands over the life of the loan.
$242/mo
Est. payment
Explore your selling options
Work with a Zillow partner agent
Leverage their expertise and Zillow's premium Showcase listings to get your home seen by more buyers.
Get startedList with your own agent
Get your home in front of millions of buyers by listing it on Zillow.
Learn how to do itSell it yourself
Take full control of how buyers see your home on Zillow by listing For Sale by Owner (FSBO).
List your homeWhat's special
Single - storyEast fenceOpen officeExpansive backyardFreshly painted white wallsCozy libraryVersatile open flex space
Zillow last checked:
Listing updated:
Listed by:
Sarah Hamilton 0801764 817-989-6520,
Fort Worth Focused Real Estate 817-989-6520
Bought with:
Kellie Bullinger
League Real Estate
Source: NTREIS,MLS#: 20563072
Facts & features
Interior
Bedrooms & bathrooms
- Bedrooms: 3
- Bathrooms: 2
- Full bathrooms: 2
Primary bedroom
- Features: En Suite Bathroom, Walk-In Closet(s)
- Dimensions: 18 x 13
Bedroom
- Features: Ceiling Fan(s), Walk-In Closet(s)
- Dimensions: 11 x 15
Bedroom
- Features: Closet Cabinetry, Ceiling Fan(s)
- Dimensions: 10 x 12
Primary bathroom
- Features: Garden Tub/Roman Tub, Linen Closet
Bonus room
- Features: Built-in Features
- Dimensions: 12 x 14
Dining room
- Dimensions: 10 x 13
Family room
- Features: Ceiling Fan(s), Fireplace
- Dimensions: 16 x 15
Kitchen
- Features: Breakfast Bar, Built-in Features, Kitchen Island, Pantry
Heating
- Central, Fireplace(s), Natural Gas
Cooling
- Central Air, Electric
Appliances
- Included: Dryer, Dishwasher, Disposal, Gas Range, Gas Water Heater, Microwave, Refrigerator, Washer
- Laundry: Laundry in Utility Room
Features
- Decorative/Designer Lighting Fixtures, High Speed Internet, Open Floorplan, Pantry, Walk-In Closet(s), Wired for Sound
- Flooring: Tile, Wood
- Windows: Skylight(s), Window Coverings
- Has basement: No
- Number of fireplaces: 1
- Fireplace features: Family Room, Gas
Interior area
- Total interior livable area: 1,852 sqft
Property
Parking
- Total spaces: 4
- Parking features: Direct Access, Door-Single, Driveway, Garage Faces Front, Garage, Garage Door Opener, Inside Entrance, Kitchen Level
- Attached garage spaces: 2
- Carport spaces: 2
- Covered spaces: 4
- Has uncovered spaces: Yes
Features
- Levels: One
- Stories: 1
- Patio & porch: Covered
- Exterior features: Garden, Private Yard
- Pool features: None, Community
- Fencing: Back Yard,Wood
Lot
- Size: 7,318 Square Feet
- Features: Back Yard, Backs to Greenbelt/Park, Lawn, Sprinkler System
- Residential vegetation: Cleared
Details
- Parcel number: 41214161
Construction
Type & style
- Home type: SingleFamily
- Architectural style: Traditional,Detached
- Property subtype: Single Family Residence
Materials
- Brick, Frame, Rock, Stone
- Foundation: Slab
- Roof: Asphalt
Condition
- Year built: 2009
Utilities & green energy
- Sewer: Public Sewer
- Water: Public
- Utilities for property: Sewer Available, Water Available
Community & HOA
Community
- Features: Lake, Playground, Park, Pool, Trails/Paths, Curbs, Sidewalks
- Security: Security System, Carbon Monoxide Detector(s), Smoke Detector(s)
- Subdivision: Vista West
HOA
- Has HOA: Yes
- Services included: Association Management, Maintenance Grounds
- HOA fee: $242 semi-annually
- HOA name: FW Vista West, LP.
- HOA phone: 214-705-1615
Location
- Region: Fort Worth
Financial & listing details
- Tax assessed value: $300,000
- Annual tax amount: $6,371
- Date on market: 3/22/2024
- Cumulative days on market: 7 days
- Listing terms: Cash,Conventional,FHA,VA Loan
Price history
| Date | Event | Price |
|---|---|---|
| 4/16/2024 | Sold | -- |
Source: NTREIS #20563072 Report a problem | ||
| 4/4/2024 | Pending sale | $330,000$178/sqft |
Source: NTREIS #20563072 Report a problem | ||
| 3/30/2024 | Contingent | $330,000$178/sqft |
Source: NTREIS #20563072 Report a problem | ||
| 3/22/2024 | Listed for sale | $330,000+61%$178/sqft |
Source: NTREIS #20563072 Report a problem | ||
| 10/12/2017 | Sold | -- |
Source: Agent Provided Report a problem | ||
| 9/19/2017 | Pending sale | $205,000$111/sqft |
Source: RE/MAX Trinity #13679140 Report a problem | ||
| 8/24/2017 | Listed for sale | $205,000$111/sqft |
Source: RE/MAX Trinity #13679140 Report a problem | ||
Public tax history
| Year | Property taxes | Tax assessment |
|---|---|---|
| 2025 | -- | $300,000 |
| 2024 | $5,128 +9.1% | $300,000 -1.6% |
| 2023 | $4,698 -35.7% | $305,000 +14.1% |
| 2022 | $7,309 +19.2% | $267,200 +22.3% |
| 2021 | $6,130 +6% | $218,525 +5.1% |
| 2020 | $5,784 -1.2% | $208,000 |
| 2019 | $5,855 +3% | $208,000 +6.8% |
| 2018 | $5,685 +23.4% | $194,777 +9.7% |
| 2017 | $4,607 +1.8% | $177,535 +3.2% |
| 2016 | $4,524 +15.6% | $172,009 +7.4% |
| 2015 | $3,915 | $160,227 +11.5% |
| 2014 | $3,915 | $143,700 +2.8% |
| 2013 | -- | $139,800 +4.8% |
| 2012 | -- | $133,400 -13.1% |
| 2011 | -- | $153,500 -4.7% |
| 2010 | -- | $161,100 +360.3% |
| 2009 | -- | $35,000 +27.3% |
| 2008 | -- | $27,500 +61.7% |
| 2007 | -- | $17,010 |
Find assessor info on the county website
Neighborhood: FW Vista West
Nearby homes
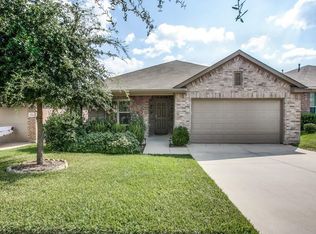
- $313,4003 bd2 ba2k sqft10333 Bradshaw Dr, Fort Worth, TX 76108Off Market
- $328,6004 bd2 ba2.2k sqft10325 Bradshaw Dr, Fort Worth, TX 76108Off Market
- $1-- bd-- ba-- sqft2097 Rolling Creek Run St, Fort Worth, TX 76108Off Market
- $312,9003 bd3 ba2.3k sqft10337 Bradshaw Dr, Fort Worth, TX 76108Off Market
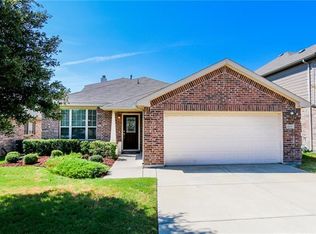
- $365,4004 bd3 ba3.1k sqft10321 Bradshaw Dr, Fort Worth, TX 76108Off Market
- $302,2003 bd2 ba1.8k sqft10317 Bradshaw Dr, Fort Worth, TX 76108Off Market
- $392,6005 bd3 ba3.6k sqft10341 Bradshaw Dr, Fort Worth, TX 76108Off Market
- $316,3004 bd2 ba2k sqft10328 Bradshaw Dr, Fort Worth, TX 76108Off Market
Nearby schools
GreatSchools rating
- 4/10Blue Haze Elementary SchoolGrades: 1-5Distance: 0.7 mi
- 5/10Brewer Middle SchoolGrades: 6-8Distance: 3.1 mi
- 3/10Brewer High SchoolGrades: 9-12Distance: 3.1 mi
Schools provided by the listing agent
- Elementary: Bluehaze
- Middle: Brewer
- High: Brewer
- District: White Settlement ISD
Source: NTREIS. This data may not be complete. We recommend contacting the local school district to confirm school assignments for this home.
Get a cash offer in 3 minutes
Find out how much your home could sell for in as little as 3 minutes with a no-obligation cash offer.
Estimated market value
$316,800
Get a cash offer in 3 minutes
Find out how much your home could sell for in as little as 3 minutes with a no-obligation cash offer.
Estimated market value
$316,800
- Texas
- Tarrant County
- Fort Worth
- 76108
- FW Vista West
- 10329 Bradshaw Dr
Nearby cities
Nearby neighborhoods
Nearby zip codes
Other Fort Worth Topics
