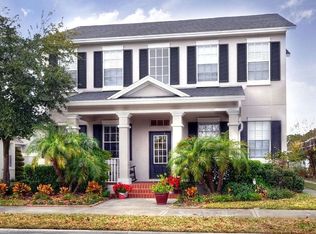
Welcome to your dream home in this highly sought-after Westchase neighborhood! This is a very RARE OPPORTUNITY to live in the guard gated VILLAGE GREEN on the golf course! This stunning property offers a perfect blend of luxury and comfort, featuring 5 spacious bedrooms and 4.5 bathrooms across 3,744 square feet of well-designed living space. As you approach the home, you’ll be welcomed by mature landscaping and an inviting curb appeal. The expansive driveway leads to a 3-car garage, providing ample parking. Step inside to discover a beautifully maintained interior, boasting hardwood floors throughout, plantation shutters, and elegant crown molding and custom wood accents add a touch of sophistication. The heart of the home is the large kitchen, equipped with a stunning granite island and new stainless steel appliances, perfect for entertaining. Adjacent to the kitchen, the family room features high ceilings, custom built-in shelving, and offers a seamless transition to the outdoor living space. The outdoor area is a true oasis, showcasing a resort-style atmosphere with a saltwater pool and hot tub, surrounded by travertine decking and a cozy enclosed fire pit. Enjoy al fresco dining by the outdoor kitchen, complete with a grill, refrigerator, side burner, and granite countertops, all while taking in the breathtaking views of Westchase Golf Club from hole #6. The private master suite features large windows overlooking the pool area, a spacious walk-in closet, and an en-suite bathroom, providing a tranquil retreat. Upstairs, you'll find three additional bedrooms, two bathrooms, and a generous bonus space ideal for a home office or gym. This unique property also includes a fully furnished apartment/in-law suite above the garage, offering privacy and rental income potential. Nestled on an oversized lot in a serene cul-de-sac, you'll enjoy the tranquility of being surrounded by a pond and woods with only one adjoining neighbor. With numerous amenities within walking distance of all the shops and restaurants of West Park Village including Memo Modern Italian, Vudu Taco, The Wine Vault, Blind Tiger Coffee, Irish 31, Express YMCA, Yoga 6, and Couture. Westchase features world class amenities including two heated/cooled pools, toddler pools, a slide, tennis and pickle ball courts, a splash park, outdoor ping pong tables, outdoor exercise equipment, picnic pavilions, nature trails and two playgrounds. Westchase also is an A rated school district. Don’t miss the opportunity to make this exquisite property your own! Come experience the beauty and lifestyle this home has to offer.
Sold for $1,250,000
$1,250,000
10329 GREEN LINKS DRIVE, TAMPA, FL 33626
5beds
3,744sqft
Single Family Residence
Built in 2000
9,585 Square Feet Lot
$1,229,900 Zestimate®
$334/sqft
$6,611 Estimated rent
Home value
$1,229,900
$1.13M - $1.33M
$6,611/mo
Zestimate® history
Owner options
List your home for rent
$6,611/mo
Rent Zestimate®
Find your next renter with Zillow Rental Manager. Plus, with online applications, you can quickly screen prospective tenants – for free.
$6,611/mo
Rent Zestimate®
Refinance and save
$8,756/mo
Est. payment
Refinancing to a lower rate could help reduce your monthly payments and save thousands over the life of the loan.
$8,756/mo
Est. payment
Explore your selling options
Work with a Zillow partner agent
Leverage their expertise and Zillow's premium Showcase listings to get your home seen by more buyers.
Get startedList with your own agent
Get your home in front of millions of buyers by listing it on Zillow.
Learn how to do itSell it yourself
Take full control of how buyers see your home on Zillow by listing For Sale by Owner (FSBO).
List your homeWhat's special
Outdoor kitchenEn-suite bathroomStunning granite islandCustom built-in shelvingCustom wood accentsPrivate master suiteOutdoor living space
Zillow last checked:
Listing updated:
Listed by:
Kimmie Cimino Fine 813-637-0117,
PALERMO REAL ESTATE PROF. INC. 813-637-0117
Bought with:
Julie Kelsey, 3345282
COLDWELL BANKER REALTY
Source: Stellar MLS,MLS#: TB8417348 Originating MLS: Suncoast Tampa
Originating MLS: Suncoast Tampa
Facts & features
Interior
Bedrooms & bathrooms
- Bedrooms: 5
- Bathrooms: 5
- Full bathrooms: 4
- 1/2 bathrooms: 1
Rooms
- Room types: Bonus Room, Family Room, Dining Room, Living Room, Garage Apartment, Utility Room
Primary bedroom
- Features: En Suite Bathroom, Walk-In Closet(s)
- Level: First
- Area: 285 Square Feet
- Dimensions: 19x15
Great room
- Level: First
- Area: 300 Square Feet
- Dimensions: 20x15
Kitchen
- Features: Pantry, Granite Counters, Kitchen Island
- Level: First
- Area: 200 Square Feet
- Dimensions: 20x10
Living room
- Level: First
- Area: 156 Square Feet
- Dimensions: 13x12
Heating
- Central, Electric
Cooling
- Central Air
Appliances
- Included: Oven, Dishwasher, Disposal, Dryer, Microwave, Range, Washer
- Laundry: Inside, Laundry Room
Features
- Ceiling Fan(s), Crown Molding, Eating Space In Kitchen, High Ceilings, Primary Bedroom Main Floor, Solid Surface Counters, Solid Wood Cabinets, Stone Counters, Tray Ceiling(s), Vaulted Ceiling(s), Walk-In Closet(s), In-Law Floorplan
- Flooring: Ceramic Tile, Hardwood
- Doors: French Doors, Outdoor Grill, Outdoor Kitchen, Outdoor Shower
- Windows: Blinds, Shutters, Window Treatments
- Has fireplace: Yes
- Fireplace features: Gas, Living Room
Interior area
- Total structure area: 5,452
- Total interior livable area: 3,744 sqft
Property
Parking
- Total spaces: 3
- Parking features: Garage Door Opener, On Street, Open, Oversized, Parking Pad
- Garage spaces: 3
- Has uncovered spaces: Yes
Features
- Levels: Two
- Stories: 2
- Patio & porch: Covered, Enclosed, Front Porch, Patio, Rear Porch, Screened
- Exterior features: Irrigation System, Lighting, Outdoor Grill, Outdoor Kitchen, Outdoor Shower, Private Mailbox, Sidewalk, Sprinkler Metered
- Has private pool: Yes
- Pool features: Gunite, Heated, Salt Water, Screen Enclosure
- Has spa: Yes
- Spa features: Heated, In Ground
- Has view: Yes
- View description: Golf Course, Pool, Trees/Woods, Water
- Water view: Water
Lot
- Size: 9,585 Square Feet
- Dimensions: 71 x 135
- Features: Conservation Area, Corner Lot, Cul-De-Sac, In County, Landscaped, Level, Near Golf Course, On Golf Course, Oversized Lot, Sidewalk
- Residential vegetation: Mature Landscaping, Oak Trees, Trees/Landscaped, Wooded
Details
- Additional structures: Outdoor Kitchen
- Parcel number: U16281705W00000000037.0
- Zoning: PD
- Special conditions: None
Construction
Type & style
- Home type: SingleFamily
- Architectural style: Traditional
- Property subtype: Single Family Residence
Materials
- Block, Stucco, Wood Frame
- Foundation: Slab
- Roof: Shingle
Condition
- New construction: No
- Year built: 2000
Utilities & green energy
- Sewer: Public Sewer
- Water: Public
- Utilities for property: BB/HS Internet Available, Cable Available, Electricity Connected, Fiber Optics, Fire Hydrant, Natural Gas Connected, Public, Sewer Connected, Sprinkler Recycled, Street Lights, Underground Utilities, Water Connected
Community & HOA
Community
- Features: Association Recreation - Owned, Deed Restrictions, Gated Community - Guard, Golf, Irrigation-Reclaimed Water, Park, Playground, Pool, Sidewalks, Special Community Restrictions, Tennis Court(s)
- Security: Gated Community, Security System, Smoke Detector(s)
- Pet fee: $0 monthly
- Subdivision: WESTCHASE SEC 322
HOA
- Has HOA: Yes
- Amenities included: Basketball Court, Gated, Golf Course, Park, Pickleball Court(s), Playground, Pool, Security, Tennis Court(s), Trail(s)
- Services included: 24-Hour Guard, Common Area Taxes, Community Pool, Maintenance Grounds, Manager, Pool Maintenance, Security
- HOA fee: $35 monthly
- HOA name: Manager
Location
- Region: Tampa
Financial & listing details
- Price per square foot: $334/sqft
- Tax assessed value: $891,272
- Annual tax amount: $9,838
- Date on market: 8/15/2025
- Cumulative days on market: 23 days
- Listing terms: Cash,Conventional,VA Loan
- Ownership: Fee Simple
- Total actual rent: 0
- Electric utility on property: Yes
- Road surface type: Paved, Asphalt
Price history
| Date | Event | Price |
|---|---|---|
| 10/17/2025 | Sold | $1,250,000-3.1%$334/sqft |
Source:  Stellar MLS #TB8417348 Report a problem Stellar MLS #TB8417348 Report a problem | ||
| 9/7/2025 | Pending sale | $1,290,000$345/sqft |
Source: Stellar MLS #TB8417348 Report a problem | ||
| 8/25/2025 | Price change | $1,290,000-4.4%$345/sqft |
Source: Stellar MLS #TB8417348 Report a problem | ||
| 8/15/2025 | Listed for sale | $1,350,000+104.5%$361/sqft |
Source: Stellar MLS #TB8417348 Report a problem | ||
| 11/1/2013 | Sold | $660,000+13.8%$176/sqft |
Source: Stellar MLS #T2599268 Report a problem | ||
| 5/10/2004 | Sold | $580,000+23.2%$155/sqft |
Source: Public Record Report a problem | ||
| 3/10/2000 | Sold | $470,700$126/sqft |
Source: Public Record Report a problem | ||
Public tax history
| Year | Property taxes | Tax assessment |
|---|---|---|
| 2025 | $12,149 +7.7% | $592,616 +2.9% |
| 2024 | $11,285 +3.8% | $575,914 +3% |
| 2023 | $10,871 +4.8% | $559,140 +3% |
| 2022 | $10,374 +0.8% | $542,854 +3% |
| 2021 | $10,289 +2.1% | $527,043 +1.4% |
| 2020 | $10,078 -7.3% | $519,766 +2.3% |
| 2019 | $10,877 | $508,080 +1.9% |
| 2018 | $10,877 -2.4% | $498,606 -7.1% |
| 2017 | $11,147 +0.9% | $536,443 +12.2% |
| 2016 | $11,049 +0.2% | $478,307 +0.7% |
| 2015 | $11,026 -0.7% | $474,982 +0.8% |
| 2014 | $11,103 | $471,212 +9.1% |
| 2013 | $11,103 +7.1% | $432,058 +1.7% |
| 2012 | $10,364 +1.7% | $424,836 +2.6% |
| 2011 | $10,195 +0.5% | $414,220 -0.5% |
| 2010 | $10,143 -1.8% | $416,493 -1.3% |
| 2009 | $10,330 -16.6% | $422,136 -18.4% |
| 2008 | $12,379 -0.4% | $517,586 +1% |
| 2007 | $12,428 -5.6% | $512,315 +3.2% |
| 2006 | $13,171 -2.6% | $496,630 -0.1% |
| 2005 | $13,517 | $496,932 +14.7% |
| 2004 | -- | $433,207 +31.9% |
| 2003 | -- | $328,526 +2.4% |
| 2002 | -- | $320,826 -1.3% |
| 2001 | -- | $325,020 +400% |
| 2000 | $3,821 | $65,000 |
Find assessor info on the county website
Neighborhood: West Park
Nearby homes
- $1,104,4004 bd3 ba3.3k sqft10327 Green Links Dr, Tampa, FL 33626Off Market
- $1,132,9005 bd4 ba3.4k sqft10325 Green Links Dr, Tampa, FL 33626Off Market

- $1,194,1005 bd5 ba3.4k sqft10333 Green Links Dr, Tampa, FL 33626Off Market

- $1,294,6004 bd4 ba3.3k sqft10323 Green Links Dr, Tampa, FL 33626Off Market
- $800,1004 bd2 ba2.2k sqft10335 Green Links Dr, Tampa, FL 33626Off Market
- $1,020,1004 bd3 ba3.3k sqft10332 Green Links Dr, Tampa, FL 33626Off Market
- $1,242,0005 bd4 ba3.6k sqft10321 Green Links Dr, Tampa, FL 33626Off Market
- $1,023,3004 bd4 ba2.9k sqft10337 Green Links Dr, Tampa, FL 33626Off Market
Nearby schools
GreatSchools rating
- 9/10Westchase Elementary SchoolGrades: PK-5Distance: 0.7 mi
- 3/10Davidsen Middle SchoolGrades: 6-8Distance: 0.9 mi
- 6/10Alonso High SchoolGrades: 9-12Distance: 1.5 mi
Schools provided by the listing agent
- Elementary: Westchase-HB
- Middle: Davidsen-HB
- High: Alonso-HB
Source: Stellar MLS. This data may not be complete. We recommend contacting the local school district to confirm school assignments for this home.
Get a cash offer in 3 minutes
Find out how much your home could sell for in as little as 3 minutes with a no-obligation cash offer.
Estimated market value
$1,229,900
Get a cash offer in 3 minutes
Find out how much your home could sell for in as little as 3 minutes with a no-obligation cash offer.
Estimated market value
$1,229,900
- Florida
- Hillsborough County
- Westchase
- 33626
- West Park
- 10329 GREEN LINKS DRIVE
Nearby cities
Nearby neighborhoods
Nearby zip codes
Other Westchase Topics
