Skip main navigation
Sold for $600,000
  • $600,000

    10329 Mockingbird Pond Ct, Burke, VA 22015

    3beds
    1,656sqft
    Townhouse
    Built in 1980
    1,540 Square Feet Lot
    $620,000 Zestimate®
    $362/sqft
    $3,018 Estimated rent

    Home value

    $620,000

    $589,000 - $651,000

    $3,018/mo

    Zestimate® history
    Loading
    Loading...

    Owner options

    List your home for rent

    $3,018/mo

    Rent Zestimate®

    Find your next renter with Zillow Rental Manager. Plus, with online applications, you can quickly screen prospective tenants – for free.

    Learn more

    $3,018/mo

    Rent Zestimate®

    Refinance and save

    $4,015/mo

    Est. payment

    Refinancing to a lower rate could help reduce your monthly payments and save thousands over the life of the loan.

    See today's rates

    $4,015/mo

    Est. payment

    Explore your selling options

    Work with a Zillow partner agent

    Leverage their expertise and Zillow's premium Showcase listings to get your home seen by more buyers.

    Get started

    List with your own agent

    Get your home in front of millions of buyers by listing it on Zillow.

    Learn how to do it

    Sell it yourself

    Take full control of how buyers see your home on Zillow by listing For Sale by Owner (FSBO).

    List your home

    What's special

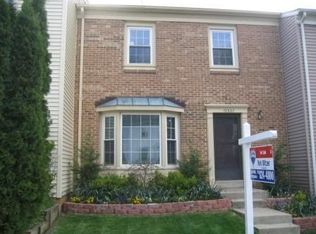
    As you enter this exquisitely renewed 3 BR, 3.5 Bath Townhouse Property, please notice that it has all new Luxury Vinyl Planking throughout the Main Level , Eat In Kitchen, Dining area, as well as the Living Room Area. You will notice in the Entry Foyer the spacious closet and half bath as well as the new Lighting Fixture.There are multiple new light fixtures throughout the unit also. The Eat In Kitchen has white cabinets and stainless steel appliances along with recessed lighting. A New Stainless Steel Refrigerator with Icemaker was recently added. There is also a kitchen bay window which provides nice lighting and provides room for a small kitchen table. This property also has a formal Dining Area and a large adjoining Living Room. This area is completed by a 240 sq ft recently redone and painted outdoor deck which comes off this main Living Area, Please note that the entire front and back aluminum siding of the townhouse have been repainted as well. There is New Paint throughout the entire interior 3 levels, as well as new carpet in the basement,stairs, and upper level. The Master Bedroom Suite has its own separate Ensuite Full Bath, with new shower pan and wall tiling , as well as a Ceiling Fan Light combination, and a large Walk In Closet. The other Bedrooms each have a ceiling fan/ light fixture as well. The other upstairs Full Bath has a new Vanity and new vanity top. The large Basement Rec Room has a Walkout to a Fenced In Back Yard with a Concrete Patio Deck. This room is a great size, has recessed lighting, as well as a Wood Burning Fireplace with a fan . There is a 330 sq. ft Utility room with Laundry Hookup Access. and a more than ample Workspace/ Storage Area. Please note that the windows are newer double hung windows throughout the property installed within the last 10 years or so. Saving the Best for Last,there s a BRAND NEW Carrier INSIDE and OUTSIDE HVAC System recently added to the Property Located in the heart of Burke Centre with close proximity to shopping, restaurants, and popular commuter routes. There is also access to Metro bus, Burke Centre VRE and walking trails. Burke Centre HOA gives access to a community center and multiple pools. This home is MOVE-IN READY!

    Zillow last checked:

    Listing updated:

    Listed by:

    Joachim M Fanale 703-927-9197,

    Samson Properties

    Bought with:

    Dimitar Dimitrov, 0225209586

    KW United

    Source: Bright MLS,MLS#: VAFX2195086MLS Logo

    Facts & features

    Interior

    Bedrooms & bathrooms
    • Bedrooms: 3
    • Bathrooms: 4
    • Full bathrooms: 3
    • 1/2 bathrooms: 1
    • Main level bathrooms: 1
    Basement
    • Description: Percent Finished: 50.0
    • Area: 660
    Heating
    • Heat Pump, Electric
    Cooling
    • Heat Pump, Electric
    Appliances
    • Included: Microwave, Built-In Range, Cooktop, Dishwasher, Self Cleaning Oven, Oven/Range - Electric, Refrigerator, Stainless Steel Appliance(s), Water Heater, Electric Water Heater
    • Laundry: Hookup
    Features
    • Eat-in Kitchen
    • Doors: Six Panel, Sliding Glass, Storm Door(s)
    • Windows: Double Hung
    • Basement: Partial
    • Number of fireplaces: 1
    • Fireplace features: Free Standing, Heatilator, Wood Burning
    Interior area
    • Total structure area: 1,986
    • Total interior livable area: 1,656 sqft
    • Finished area above ground: 1,326
    • Finished area below ground: 330

    Property

    Parking
    • Parking features: Assigned, Other
    • Details: Assigned Parking, Assigned Space #: #385
    Accessibility
    • Accessibility features: Other
    Features
    • Levels: Two
    • Stories: 2
    • Patio & porch: Deck
    • Exterior features: Chimney Cap(s)
    • Pool features: Community
    Lot
    • Size: 1,540 sqft
    Details
    • Additional structures: Above Grade, Below Grade
    • Parcel number: 0774 10 0385
    • Zoning: 372
    • Special conditions: Standard

    Construction

    Type & style
    • Home type: Townhouse
    • Architectural style: Other
    • Property subtype: Townhouse
    Materials
    • Aluminum Siding
    • Foundation: Block
    Condition
    • Very Good
    • New construction: No
    • Year built: 1980

    Utilities & green energy

    • Sewer: Public Sewer
    • Water: Public
    • Utilities for property: Electricity Available, Water Available
    Green energy
    • Energy efficient items: HVAC

    Community & neighborhood

    Location
    • Region: Burke
    • Subdivision: Burke Centre

    HOA & financial

    HOA
    • Has HOA: Yes
    • HOA fee: $284 quarterly
    • Amenities included: Bike Trail, Clubhouse, Community Center, Jogging Path, Pool, Reserved/Assigned Parking, Tennis Court(s), Tot Lots/Playground
    • Services included: Common Area Maintenance, Management, Trash, Reserve Funds, Snow Removal
    • Association name: BURKE CENTRE CONSERVANCY

    Other

    Other facts
    • Listing agreement: Exclusive Right To Sell
    • Ownership: Fee Simple
    • Road surface type: Black Top

    Price history

    DateEventPrice
    10/1/2024Sold$600,000+3.5%$362/sqft
    Source: Bright MLS #VAFX2195086 Report a problem
    9/7/2024Contingent$579,900$350/sqft
    Source: Bright MLS #VAFX2195086 Report a problem
    9/5/2024Listed for sale$579,900+94.9%$350/sqft
    Source: Bright MLS #VAFX2195086 Report a problem
    8/26/2008Sold$297,500+2.9%$180/sqft
    Source: Public Record Report a problem
    4/10/2008Sold$289,000-28.6%$175/sqft
    Source: Public Record Report a problem
    11/8/2006Sold$405,000+69.5%$245/sqft
    Source: Public Record Report a problem
    10/15/2002Sold$239,000+68.9%$144/sqft
    Source: Public Record Report a problem
    4/28/1999Sold$141,500$85/sqft
    Source: Public Record Report a problem

    Public tax history

    YearProperty taxesTax assessment
    2025$6,258 +4.7%$541,380 +4.9%
    2024$5,977 +6.7%$515,920 +3.9%
    2023$5,603 +3.1%$496,490 +4.5%
    2022$5,433 $475,150 +10%
    2021-- $431,990 +7.9%
    2020$4,738 +2.6%$400,360 +2.6%
    2019$4,620 +3.2%$390,340 +3.2%
    2018$4,477 +6.9%$378,310 +4.9%
    2017$4,188 +3.6%$360,690 +3.4%
    2016$4,041 +6.1%$348,840 +2.2%
    2015$3,810 +4.8%$341,380 +4.5%
    2014$3,636 $326,550 +6.9%
    2013-- $305,390 +4%
    2012-- $293,610
    2011-- $293,610
    2010-- $293,610
    2009-- $293,610 -18%
    2008-- $358,230 +0.8%
    2007-- $355,540 +66.5%
    2003-- $213,560 +23.6%
    2002-- $172,785 +14%
    2001-- $151,565

    Find assessor info on the county website

    Neighborhood: 22015

    Nearby schools

    GreatSchools rating
    Schools provided by the listing agent
    • Elementary: Terra Centre
    • Middle: Robinson Secondary School
    • High: Robinson Secondary School
    • District: Fairfax County Public Schools

    Source: Bright MLS. This data may not be complete. We recommend contacting the local school district to confirm school assignments for this home.

    Get a cash offer in 3 minutes
    Find out how much your home could sell for in as little as 3 minutes with a no-obligation cash offer.
    Estimated market value
    $620,000
    Get a cash offer in 3 minutes
    Find out how much your home could sell for in as little as 3 minutes with a no-obligation cash offer.
    Estimated market value
    $620,000