Skip main navigation
Sold for $625,000
  • $625,000

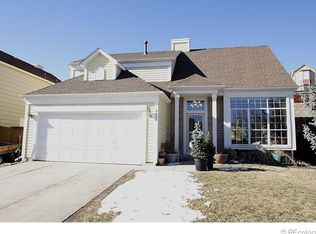
    10329 Oak St, Broomfield, CO 80021

    3beds
    1,566sqft
    Single Family Residence
    Built in 1992
    10,629 Square Feet Lot
    $623,000 Zestimate®
    $399/sqft
    $2,972 Estimated rent

    Home value

    $623,000

    $586,000 - $660,000

    $2,972/mo

    Zestimate® history
    Loading
    Loading...

    Owner options

    List your home for rent

    $2,972/mo

    Rent Zestimate®

    Find your next renter with Zillow Rental Manager. Plus, with online applications, you can quickly screen prospective tenants – for free.

    Learn more

    $2,972/mo

    Rent Zestimate®

    Refinance and save

    $2,908/mo

    Est. payment

    Refinancing to a lower rate could help reduce your monthly payments and save thousands over the life of the loan.

    See today's rates

    $2,908/mo

    Est. payment

    Explore your selling options

    Work with a Zillow partner agent

    Leverage their expertise and Zillow's premium Showcase listings to get your home seen by more buyers.

    Get started

    List with your own agent

    Get your home in front of millions of buyers by listing it on Zillow.

    Learn how to do it

    Sell it yourself

    Take full control of how buyers see your home on Zillow by listing For Sale by Owner (FSBO).

    List your home

    What's special

    Sun-kissed family roomCozy family roomFresh interior paintThree bedroomsBrand-new cabinetsAbundance of natural lightUpdated kitchen
    Step into 10329 Oak, where all that's left to do is move in and start making memories. This charming 3-bedroom, 3-bathroom home with a 2-car garage has been thoughtfully updated from top to bottom. Fresh and modern exterior paint, a newly poured front stoop and brand-new windows create a warm and inviting first impression. Inside, the main level is beautifully unified by brand-new wide-plank white oak LVP flooring, seamlessly connecting the formal living and dining rooms, cozy family room, and an updated kitchen that's ready to impress. The kitchen boasts brand-new cabinets, sleek quartz countertops, newer appliances, and a pantry-offering both style and functionality. The sun-kissed family room, with its abundance of natural light, is the perfect spot to unwind or entertain. Out back, the nearly quarter-acre lot offers endless possibilities. While the fenced-in portion creates a manageable and private retreat, the upper hillside invites creativity-imagine a garden, play area, or your very own outdoor oasis. Head upstairs to discover three bedrooms, including two completely reimagined bathrooms featuring designer touches and meticulous craftsmanship rarely found at this price point. With fresh interior paint, brand-new carpet, a new roof (2021), cleaned vents, and a professionally serviced HVAC system, this home is as move-in ready as they come. Don't miss your chance to make this stunning property your own. Let's Get You Home!

    Zillow last checked:

    Listing updated:

    Listed by:

    Jennifer Burke 303-519-0152,

    Compass - Boulder,

    Karen Schaefer 949-355-3490,

    Compass - Boulder

    Bought with:

    Khris Vest, 100083396

    West and Main Homes Inc

    Source: IRES as distributed by MLS GRID,MLS#: 1054345MLS Logo

    Facts & features

    Interior

    Bedrooms & bathrooms
    • Bedrooms: 3
    • Bathrooms: 3
    • Full bathrooms: 2
    • 1/2 bathrooms: 1
    • Main level bathrooms: 1
    Primary bedroom
    • Description: Carpet
    • Features: Full Primary Bath, Tub+Shower Primary, Luxury Features Primary Bath, 5 Piece Primary Bath
    • Level: Upper
    • Area: 156 Square Feet
    • Dimensions: 12 x 13
    Bedroom 2
    • Description: Carpet
    • Level: Upper
    • Area: 108 Square Feet
    • Dimensions: 9 x 12
    Bedroom 3
    • Description: Carpet
    • Level: Upper
    • Area: 90 Square Feet
    • Dimensions: 9 x 10
    Dining room
    • Description: Luxury Vinyl
    • Level: Main
    • Area: 120 Square Feet
    • Dimensions: 10 x 12
    Family room
    • Description: Luxury Vinyl
    • Level: Main
    • Area: 187 Square Feet
    • Dimensions: 11 x 17
    Kitchen
    • Description: Luxury Vinyl
    • Level: Main
    • Area: 100 Square Feet
    • Dimensions: 10 x 10
    Laundry
    • Description: Luxury Vinyl
    • Level: Main
    • Area: 15 Square Feet
    • Dimensions: 3 x 5
    Living room
    • Description: Luxury Vinyl
    • Level: Main
    • Area: 210 Square Feet
    • Dimensions: 14 x 15
    Heating
    • Forced Air
    Cooling
    • Central Air
    Appliances
    • Included: Electric Range, Self Cleaning Oven, Dishwasher, Refrigerator, Microwave, Disposal
    • Laundry: Washer/Dryer Hookup
    Features
    • Eat-in Kitchen, Separate Dining Room, Cathedral Ceiling(s), Open Floorplan, Pantry, Walk-In Closet(s)
    • Windows: Window Coverings
    • Basement: None,Crawl Space
    Interior area
    • Total structure area: 1,566
    • Total interior livable area: 1,566 sqft
    • Finished area above ground: 1,566

    Property

    Parking
    • Total spaces: 2
    • Parking features: Garage Door Opener, Attached
    • Attached garage spaces: 2
    • Details: Attached
    Features
    • Levels: Two
    • Stories: 2
    • Patio & porch: Patio
    • Fencing: Fenced,Wood
    Lot
    • Size: 10,629 sqft
    • Features: Evergreen Trees, Deciduous Trees, Level, Paved, Curbs
    Details
    • Parcel number: 181035
    • Zoning: SFH
    • Special conditions: Private Owner

    Construction

    Type & style
    • Home type: SingleFamily
    • Architectural style: Contemporary
    • Property subtype: Single Family Residence
    Materials
    • Frame, Stone, Composition, Painted/Stained
    • Roof: Composition
    Condition
    • New construction: No
    • Year built: 1992

    Utilities & green energy

    • Electric: Xcel Energy
    • Gas: Xcel Energy
    • Sewer: Public Sewer
    • Water: City
    • Utilities for property: Natural Gas Available, Electricity Available
    Green energy
    • Energy efficient items: Windows

    Community & neighborhood

    Security
    • Security features: Fire Alarm
    Location
    • Region: Westminster
    • Subdivision: Countryside Flg #12a

    Other

    Other facts
    • Listing terms: Cash,Conventional
    • Road surface type: Asphalt

    Price history

    DateEventPrice
    5/18/2026Sold$625,000-2.3%$399/sqft
    Source: IRES as distributed by MLS GRID #1054345 Report a problem
    4/24/2026Pending sale$640,000$409/sqft
    Source: REcolorado as distributed by MLS GRID #IR1054345 Report a problem
    4/15/2026Price change$640,000-1.5%$409/sqft
    Source: REcolorado as distributed by MLS GRID #IR1054345 Report a problem
    3/20/2026Listed for sale$650,000+151.9%$415/sqft
    Source: IRES as distributed by MLS GRID #1054345 Report a problem
    3/13/2017Sold$258,000+12.2%$165/sqft
    Source: Public Record Report a problem
    7/28/2005Sold$230,000$147/sqft
    Source: Public Record Report a problem

    Public tax history

    YearProperty taxesTax assessment
    2025$2,816 0%$37,470 +1.3%
    2024$2,817 +18.4%$36,997
    2023$2,380 -1.5%$36,997 +20.9%
    2022$2,415 +6%$30,611 -2.8%
    2021$2,278 $31,492 +5.4%
    2020$2,278 +1.6%$29,866
    2019$2,242 +20%$29,866 +24.1%
    2018$1,867 $24,057
    2017$1,867 +23.7%$24,057 +21%
    2016$1,510 $19,880
    2015$1,510 +22.6%$19,880 +29.7%
    2014$1,232 -11.4%$15,333
    2013$1,391 +2.5%$15,333 -12.7%
    2012$1,358 +3.8%$17,554
    2011$1,308 +0.1%$17,554 +3.1%
    2010$1,306 -1.7%$17,030
    2009$1,329 +0.2%$17,030 -1.5%
    2008$1,326 -3.8%$17,290
    2007$1,379 0%$17,290 -2.6%
    2006$1,379 +1.1%$17,760 +3.8%
    2005$1,364 +10.7%$17,110
    2004$1,231 +1.5%$17,110 -4.5%
    2003$1,213 +1.8%$17,910 +8%
    2002$1,191 +11.2%$16,580 +23.6%
    2001$1,071 -1.1%$13,410
    2000$1,083 $13,410

    Find assessor info on the county website

    Neighborhood: 80021

    Nearby schools

    GreatSchools rating
    Schools provided by the listing agent
    • Elementary: Lukas
    • Middle: Mandalay Jr.
    • High: Standley Lake

    Source: IRES as distributed by MLS GRID. This data may not be complete. We recommend contacting the local school district to confirm school assignments for this home.

    Get a cash offer in 3 minutes
    Find out how much your home could sell for in as little as 3 minutes with a no-obligation cash offer.
    Estimated market value
    $623,000
    Get a cash offer in 3 minutes
    Find out how much your home could sell for in as little as 3 minutes with a no-obligation cash offer.
    Estimated market value
    $623,000