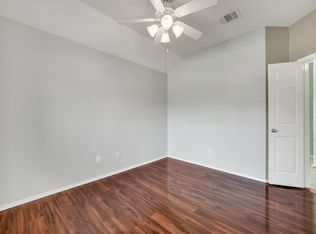
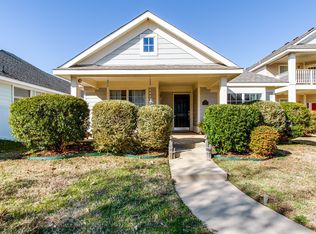
****Seller to contribute up to 2% in closing costs as allowable****Pardon our dust as the seller is in the process of finishing up renovations****Welcome to this beautifully maintained 3-bedroom, 2-bathroom single-story home, perfect for those seeking comfort, style, and functionality. This residence features an open and inviting layout with tile and vinyl flooring throughout, ideal for easy maintenance and modern living. The heart of the home is the kitchen, showcasing rich stain cabinets, sleek granite countertops, and a mix of black and stainless steel appliances that add a contemporary flair. The spacious living and dining areas offer plenty of room to entertain or unwind. Outside, enjoy the fenced backyard, complete with a patio for outdoor gatherings and a charming front porch perfect for morning coffee or relaxing evenings. The attached garage adds convenience and additional storage space. Don't miss the opportunity to own this move-in ready gem with all the features you've been looking for!
Sold
Price Unknown
10329 Waterbury Dr, Aubrey, TX 76227
3beds
1,129sqft
Single Family Residence
Built in 2004
4,530 Square Feet Lot
$251,900 Zestimate®
$--/sqft
$1,823 Estimated rent
Home value
$251,900
$239,000 - $264,000
$1,823/mo
Zestimate® history
Owner options
List your home for rent
$1,823/mo
Rent Zestimate®
Find your next renter with Zillow Rental Manager. Plus, with online applications, you can quickly screen prospective tenants – for free.
$1,823/mo
Rent Zestimate®
Refinance and save
$872/mo
Est. payment
Refinancing to a lower rate could help reduce your monthly payments and save thousands over the life of the loan.
$872/mo
Est. payment
Explore your selling options
Work with a Zillow partner agent
Leverage their expertise and Zillow's premium Showcase listings to get your home seen by more buyers.
Get startedList with your own agent
Get your home in front of millions of buyers by listing it on Zillow.
Learn how to do itSell it yourself
Take full control of how buyers see your home on Zillow by listing For Sale by Owner (FSBO).
List your homeWhat's special
Patio for outdoor gatheringsSleek granite countertopsFenced backyardCharming front porchTile and vinyl flooringOpen and inviting layout
Zillow last checked:
Listing updated:
Listed by:
David Garcia 0824721 800-583-2914,
Mainstay Brokerage LLC 800-583-2914
Bought with:
Evelyn Yanez
Monument Realty
Source: NTREIS,MLS#: 20900713
Facts & features
Interior
Bedrooms & bathrooms
- Bedrooms: 3
- Bathrooms: 2
- Full bathrooms: 2
Primary bedroom
- Level: First
- Dimensions: 0 x 0
Living room
- Level: First
- Dimensions: 0 x 0
Heating
- Other
Cooling
- Other
Appliances
- Included: Dishwasher, Electric Oven, Electric Range, Microwave, Refrigerator
- Laundry: Laundry in Utility Room
Features
- Granite Counters, Other, Pantry
- Flooring: Tile, Vinyl
- Has basement: No
- Has fireplace: No
Interior area
- Total interior livable area: 1,129 sqft
Property
Parking
- Total spaces: 2
- Parking features: Garage, Garage Door Opener, Garage Faces Rear
- Attached garage spaces: 2
Features
- Levels: One
- Stories: 1
- Exterior features: Other
- Pool features: None
- Fencing: Back Yard
Lot
- Size: 4,530 Square Feet
- Features: Other
Details
- Additional structures: None
- Parcel number: R262056
- Other equipment: None
Construction
Type & style
- Home type: SingleFamily
- Architectural style: Other,Detached
- Property subtype: Single Family Residence
Materials
- Wood Siding
- Foundation: Slab
- Roof: Shingle
Condition
- Year built: 2004
Utilities & green energy
- Utilities for property: Other
Community & HOA
Community
- Features: Other
- Security: Other
- Subdivision: Providence Ph 4
HOA
- Has HOA: Yes
- Services included: All Facilities, Association Management
- HOA fee: $872 annually
- HOA name: Providence HOA
- HOA phone: 940-440-2200
Location
- Region: Aubrey
Financial & listing details
- Tax assessed value: $250,000
- Annual tax amount: $4,923
- Date on market: 4/18/2025
- Cumulative days on market: 13 days
- Listing terms: Cash,Conventional,FHA,VA Loan
Price history
| Date | Event | Price |
|---|---|---|
| 5/27/2025 | Sold | -- |
Source: NTREIS #20900713 Report a problem | ||
| 5/8/2025 | Pending sale | $259,900$230/sqft |
Source: NTREIS #20900713 Report a problem | ||
| 5/1/2025 | Contingent | $259,900$230/sqft |
Source: NTREIS #20900713 Report a problem | ||
| 4/18/2025 | Listed for sale | $259,900$230/sqft |
Source: NTREIS #20900713 Report a problem | ||
| 3/30/2021 | Listing removed | -- |
Source: Zillow Rental Network Premium Report a problem | ||
| 3/5/2021 | Listed for rent | $1,595+10%$1/sqft |
Source: Zillow Rental Network Premium Report a problem | ||
| 9/14/2019 | Listing removed | $1,450$1/sqft |
Source: American Homes 4 Rent Report a problem | ||
| 8/28/2019 | Listed for rent | $1,450+7.4%$1/sqft |
Source: American Homes 4 Rent Report a problem | ||
| 7/19/2017 | Listing removed | $1,350$1/sqft |
Source: American Homes 4 Rent Report a problem | ||
| 7/6/2017 | Listed for rent | $1,350+17.4%$1/sqft |
Source: American Homes 4 Rent Report a problem | ||
| 11/20/2013 | Listing removed | $1,150$1/sqft |
Source: American Homes 4 Rent Management Report a problem | ||
| 11/14/2013 | Listed for rent | $1,150$1/sqft |
Source: American Homes 4 Rent Management Report a problem | ||
Public tax history
| Year | Property taxes | Tax assessment |
|---|---|---|
| 2025 | $4,669 -5.2% | $250,000 -7.4% |
| 2024 | $4,923 -7.6% | $269,852 -5.6% |
| 2023 | $5,327 +3.8% | $286,000 +20.6% |
| 2022 | $5,133 +19.2% | $237,176 +24.1% |
| 2021 | $4,305 +2.3% | $191,135 +9.2% |
| 2020 | $4,208 -1.5% | $175,000 +1.7% |
| 2019 | $4,270 +1.5% | $172,000 +4.9% |
| 2018 | $4,208 | $164,000 +8.9% |
| 2017 | -- | $150,650 +15% |
| 2016 | -- | $131,000 +13.9% |
| 2015 | -- | $115,000 +8.5% |
| 2014 | -- | $106,000 +7.3% |
| 2013 | -- | $98,790 -0.7% |
| 2012 | -- | $99,519 -4.3% |
| 2011 | -- | $104,020 +3% |
| 2010 | -- | $101,035 +4.3% |
| 2009 | -- | $96,859 -9.8% |
| 2007 | $3,216 +4.2% | $107,344 -0.8% |
| 2006 | $3,085 +0.3% | $108,171 +0.5% |
| 2005 | $3,076 | $107,590 |
Find assessor info on the county website
Neighborhood: Providence Village
Nearby homes
- $284,3003 bd3 ba2k sqft10325 Waterbury Dr, Aubrey, TX 76227Off Market

- $239,1003 bd2 ba1k sqft10333 Waterbury Dr, Aubrey, TX 76227Off Market
- $262,0003 bd2 ba1.6k sqft10337 Waterbury Dr, Aubrey, TX 76227Off Market

- $225,8003 bd2 ba1k sqft10321 Waterbury Dr, Aubrey, TX 76227Off Market
- $234,1003 bd2 ba1k sqft1230 Oakcrest Dr, Aubrey, TX 76227Off Market
- $249,1003 bd2 ba1.3k sqft1300 Oakcrest Dr, Aubrey, TX 76227Off Market
- $274,4003 bd3 ba1.9k sqft10341 Waterbury Dr, Aubrey, TX 76227Off Market
- $--5,052.96 Square Feet1306 Oakcrest Dr, Aubrey, TX 76227Sold
Nearby schools
GreatSchools rating
- 3/10Providence Elementary SchoolGrades: PK-5Distance: 0.4 mi
- 5/10Rodriguez MiddleGrades: 6-8Distance: 2.7 mi
- 4/10Ray E Braswell High SchoolGrades: 9-12Distance: 1.9 mi
Schools provided by the listing agent
- Elementary: Providence
- Middle: Rodriguez
- High: Ray Braswell
- District: Denton ISD
Source: NTREIS. This data may not be complete. We recommend contacting the local school district to confirm school assignments for this home.
Get a cash offer in 3 minutes
Find out how much your home could sell for in as little as 3 minutes with a no-obligation cash offer.
Estimated market value
$251,900
Get a cash offer in 3 minutes
Find out how much your home could sell for in as little as 3 minutes with a no-obligation cash offer.
Estimated market value
$251,900
- Texas
- Denton County
- Aubrey
- 76227
- Providence Village
- 10329 Waterbury Dr
Nearby cities
Nearby neighborhoods
Nearby zip codes
Other Aubrey Topics
