Skip main navigation
Sold for $430,000
  • $430,000

    10329 Wisteria Dr, Fredericksburg, VA 22408

    3beds
    1,828sqft
    Single Family Residence
    Built in 2003
    8,978 Square Feet Lot
    $448,300 Zestimate®
    $235/sqft
    $2,716 Estimated rent

    Home value

    $448,300

    $412,000 - $489,000

    $2,716/mo

    Zestimate® history
    Loading
    Loading...

    Owner options

    List your home for rent

    $2,716/mo

    Rent Zestimate®

    Find your next renter with Zillow Rental Manager. Plus, with online applications, you can quickly screen prospective tenants – for free.

    Learn more

    $2,716/mo

    Rent Zestimate®

    Refinance and save

    $2,574/mo

    Est. payment

    Refinancing to a lower rate could help reduce your monthly payments and save thousands over the life of the loan.

    See today's rates

    $2,574/mo

    Est. payment

    Explore your selling options

    Work with a Zillow partner agent

    Leverage their expertise and Zillow's premium Showcase listings to get your home seen by more buyers.

    Get started

    List with your own agent

    Get your home in front of millions of buyers by listing it on Zillow.

    Learn how to do it

    Sell it yourself

    Take full control of how buyers see your home on Zillow by listing For Sale by Owner (FSBO).

    List your home

    What's special

    Breathtaking viewsFestive gatheringsSpecial occasionsDurable vinyl privacy fenceOpen floor planSerene tree-lined backdropLush treed yard
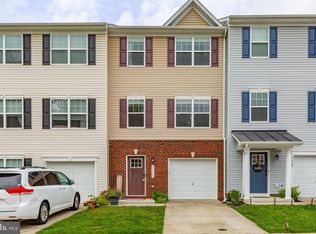
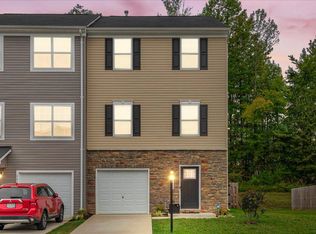
    Uncover the endless potential for personalization with this ideally located home, combining convenience and tranquility on a premium lot. Nestled on a serene, tree-lined backdrop, this property boasts an additional 860 sq ft of unfinished, framed basement space, complete with a bathroom rough-in, ready for your personal touch to create the ultimate customized retreat. Complementing this is a durable vinyl privacy fence, enhancing both the property's functionality and appeal. While the home eagerly awaits your vision for new paint and flooring, the price allows for these personal enhancements. Want to know more? This 3-level, 1-car garage home delivers a harmonious blend of space, comfort, and privacy. The open floor plan features a family room with soaring cathedral ceilings, offering breathtaking views of the lush, treed yard—your own slice of paradise. The inviting eat-in kitchen, equipped with a pantry, seamlessly accommodates both everyday living and festive gatherings, while the separate dining room provides an elegant space for special occasions. The primary suite serves as your personal sanctuary, featuring a walk-in closet and a spa-inspired bathroom with a luxurious soaking tub and separate shower. Perfectly positioned near Downtown Fredericksburg, with easy access to two VRE stations, the Spotsylvania Regional Medical Center, and a plethora of shopping and dining options, this home offers an unparalleled blend of charm and convenience. With direct access to I-95, it truly is a commuter's dream.

    Zillow last checked:

    Listing updated:

    Listed by:

    Mercy Lugo-Struthers 703-861-6510,

    Casals, Realtors,

    Listing Team: Mercy Lugo-Struthers Team

    Bought with:

    Denis Velasquez, 666372

    Coldwell Banker Realty

    Source: Bright MLS,MLS#: VASP2030198MLS Logo

    Facts & features

    Interior

    Bedrooms & bathrooms
    • Bedrooms: 3
    • Bathrooms: 3
    • Full bathrooms: 2
    • 1/2 bathrooms: 1
    • Main level bathrooms: 1
    Rooms
    • Room types: Dining Room, Primary Bedroom, Bedroom 2, Kitchen, Breakfast Room, Bedroom 1
    Basement
    • Area: 860
    Heating
    • Heat Pump, Electric
    Cooling
    • Ceiling Fan(s), Central Air, Electric
    Appliances
    • Included: Dishwasher, Disposal, Dryer, Microwave, Oven/Range - Electric, Refrigerator, Cooktop, Washer, Electric Water Heater
    Features
    • Combination Kitchen/Living, Dining Area, Primary Bath(s)
    • Basement: Sump Pump,Unfinished
    • Has fireplace: No
    Interior area
    • Total structure area: 2,688
    • Total interior livable area: 1,828 sqft
    • Finished area above ground: 1,828
    • Finished area below ground: 0

    Property

    Parking
    • Total spaces: 1
    • Parking features: Garage Faces Front, Driveway, Attached
    • Attached garage spaces: 1
    • Has uncovered spaces: Yes
    Accessibility
    • Accessibility features: None
    Features
    • Levels: Three
    • Stories: 3
    • Pool features: None
    • Fencing: Back Yard
    • Has view: Yes
    • View description: Trees/Woods
    Lot
    • Size: 8,978 Square Feet
    Details
    • Additional structures: Above Grade, Below Grade
    • Parcel number: 37C1041
    • Zoning: R2
    • Special conditions: Standard

    Construction

    Type & style
    • Home type: SingleFamily
    • Architectural style: Colonial
    • Property subtype: Single Family Residence
    Materials
    • Aluminum Siding
    • Foundation: Permanent
    • Roof: Shingle,Composition
    Condition
    • New construction: No
    • Year built: 2003

    Utilities & green energy

    • Sewer: Public Sewer
    • Water: Public

    Community & HOA

    Community
    • Subdivision: Arbor Glen
    HOA
    • Has HOA: Yes
    • Services included: Common Area Maintenance
    • HOA fee: $75 quarterly
    • HOA name: GATES HUDSON COMMUNITY MANAGEMENT
    Location
    • Region: Fredericksburg

    Financial & listing details

    • Price per square foot: $235/sqft
    • Tax assessed value: $361,500
    • Annual tax amount: $2,654
    • Date on market: 2/7/2025
    • Listing agreement: Exclusive Right To Sell
    • Listing terms: Conventional,Cash,FHA,VHDA
    • Ownership: Fee Simple

    Price history

    DateEventPrice
    3/11/2025Sold$430,000+3.6%$235/sqft
    Source: Bright MLS #VASP2030198 Report a problem
    3/5/2025Pending sale$415,000$227/sqft
    Source: Bright MLS #VASP2030198 Report a problem
    2/11/2025Contingent$415,000$227/sqft
    Source: Bright MLS #VASP2030198 Report a problem
    2/7/2025Listed for sale$415,000+75.1%$227/sqft
    Source: Bright MLS #VASP2030198 Report a problem
    7/5/2013Sold$237,000+39.4%$130/sqft
    Source: Public Record Report a problem
    6/13/2012Sold$170,000+13.3%$93/sqft
    Source: Public Record Report a problem
    1/6/2012Price change$150,000-14.3%$82/sqft
    Source: NBI Realty, LLC #SP7727324 Report a problem
    12/9/2011Price change$175,000-2.8%$96/sqft
    Source: NBI Realty, LLC #SP7727324 Report a problem
    11/16/2011Listed for sale$180,000-45.5%$98/sqft
    Source: NBI Realty, LLC #SP7727324 Report a problem
    3/20/2006Sold$330,000+55.9%$181/sqft
    Source: Public Record Report a problem
    9/2/2003Sold$211,695$116/sqft
    Source: Public Record Report a problem

    Public tax history

    YearProperty taxesTax assessment
    2025$2,654 $361,500
    2024$2,654 +14.3%$361,500 +20.1%
    2023$2,323 +4.6%$301,000
    2022$2,220 +8.1%$301,000 +18.6%
    2021$2,054 $253,800
    2020$2,054 +4.4%$253,800 +9.3%
    2019$1,969 +1.7%$232,300
    2018$1,935 +1.8%$232,300 +3.9%
    2017$1,901 $223,600
    2016-- $223,600 +4%
    2015-- $215,100
    2014-- $215,100 +29.5%
    2013-- $166,100 -1.7%
    2012-- $169,000
    Find assessor info on the county website

    Neighborhood: 22408

    Nearby schools

    GreatSchools rating
    Schools provided by the listing agent
    • Elementary: Cedar Forest
    • Middle: Thornburg
    • High: Massaponax
    • District: Spotsylvania County Public Schools

    Source: Bright MLS. This data may not be complete. We recommend contacting the local school district to confirm school assignments for this home.

    Get a cash offer in 3 minutes
    Find out how much your home could sell for in as little as 3 minutes with a no-obligation cash offer.
    Estimated market value
    $448,300
    Get a cash offer in 3 minutes
    Find out how much your home could sell for in as little as 3 minutes with a no-obligation cash offer.
    Estimated market value
    $448,300