Step into this charming 1948 gem, where classic character meets modern versatility! This well-maintained home offers a unique layout perfect for a variety of living arrangements. With two bedrooms and one bath on each floor, each level also boasts a full kitchen, making this home ideal for dual living, rental income, or accommodating extended family members. Upon entering, you'll immediately notice the thoughtful design and quality craftsmanship typical of the era, from the warm hardwood floors to the original architectural details that give this home a distinct personality. Upstairs, you'll find an inviting living space filled with natural light, where large windows allow sunlight to pour in, creating a warm and welcoming ambiance. The cozy living room flows seamlessly into the dining area, offering a wonderful space for entertaining or relaxing with loved ones. Downstairs, a nearly identical setup awaits with its own separate entrance, creating the ideal opportunity for a fully private living space. Whether you're interested in generating rental income or setting up a comfortable in-law suite, this level has everything covered. Outside, the property continues to impress with a well-maintained yard that offers both sunny and shaded areas for outdoor relaxation. The backyard provides enough space for gardening, barbecues, or simply unwinding after a long day. There's also ample off-street parking to accommodate residents and guests alike. You'll be minutes away from shopping, dining, and entertainment options, all while enjoying the tranquility of a residential setting. Commuters will appreciate the easy access to major highways, making travel a breeze. If you're searching for a home that combines vintage appeal with practicality and potential, look no further. This delightful 1948 property is more than just a house - it's an opportunity. With its unique layout, income possibilities, and historic charm, this home is ready to welcome its new owners.
Sold for $420,000
$420,000
1033 22nd Ave Ct, Greeley, CO 80631
4beds
2,348sqft
Mixed Use
Built in 1948
9,000 Square Feet Lot
$411,600 Zestimate®
$179/sqft
$2,317 Estimated rent
Home value
$411,600
$391,000 - $432,000
$2,317/mo
Zestimate® history
Owner options
List your home for rent
$2,317/mo
Rent Zestimate®
Find your next renter with Zillow Rental Manager. Plus, with online applications, you can quickly screen prospective tenants – for free.
$2,317/mo
Rent Zestimate®
Refinance and save
$2,503/mo
Est. payment
Refinancing to a lower rate could help reduce your monthly payments and save thousands over the life of the loan.
$2,503/mo
Est. payment
Explore your selling options
Work with a Zillow partner agent
Leverage their expertise and Zillow's premium Showcase listings to get your home seen by more buyers.
Get startedList with your own agent
Get your home in front of millions of buyers by listing it on Zillow.
Learn how to do itSell it yourself
Take full control of how buyers see your home on Zillow by listing For Sale by Owner (FSBO).
List your homeWhat's special
Zillow last checked:
Listing updated:
Listed by:
Team Workman 970-330-7700,
Sears Real Estate
Bought with:
Ulises Gonzalez, 100093714
KW Realty Downtown, LLC
Source: IRES as distributed by MLS GRID,MLS#: 1021682
Facts & features
Interior
Bedrooms & bathrooms
- Bedrooms: 4
- Bathrooms: 2
- Full bathrooms: 2
- Main level bathrooms: 1
Primary bedroom
- Description: Wood
- Level: Main
- Area: 169 Square Feet
- Dimensions: 13 x 13
Bedroom 2
- Description: Carpet
- Level: Main
- Area: 156 Square Feet
- Dimensions: 12 x 13
Bedroom 3
- Description: Wood
- Level: Basement
- Area: 169 Square Feet
- Dimensions: 13 x 13
Bedroom 4
- Description: Carpet
- Level: Basement
- Area: 169 Square Feet
- Dimensions: 13 x 13
Bedroom 5
- Description: None
Dining room
- Description: Wood
- Level: Main
- Area: 100 Square Feet
- Dimensions: 10 x 10
Family room
- Description: Carpet
- Level: Basement
- Area: 234 Square Feet
- Dimensions: 13 x 18
Kitchen
- Description: Vinyl
- Level: Main
- Area: 130 Square Feet
- Dimensions: 10 x 13
Living room
- Description: Carpet
- Level: Main
- Area: 270 Square Feet
- Dimensions: 15 x 18
Study
- Description: Carpet
- Level: Basement
- Area: 81 Square Feet
- Dimensions: 9 x 9
Heating
- Forced Air, 2 or more Heat Sources
Appliances
- Included: Electric Range, Self Cleaning Oven, Dishwasher, Refrigerator, Washer, Dryer
- Laundry: Washer/Dryer Hookup
Features
- Eat-in Kitchen, Separate Dining Room, Pantry, In-Law Floorplan
- Flooring: Wood
- Doors: French Doors
- Windows: Window Coverings, Wood Frames, Bay or Bow Window, Storm Window(s)
- Basement: Full,Partially Finished,Walk-Out Access,Daylight
- Has fireplace: Yes
- Fireplace features: Two or More, Living Room, Masonry
Interior area
- Total structure area: 1,174
- Total interior livable area: 2,348 sqft
- Finished area above ground: 1,174
Property
Parking
- Total spaces: 2
- Parking features: Garage Door Opener, RV Access/Parking, Oversized
- Attached garage spaces: 2
- Details: Attached
Accessibility
- Accessibility features: Level Lot, Level Drive, Low Carpet, Main Floor Bath, Accessible Bedroom, Main Level Laundry
Features
- Levels: One
- Stories: 1
- Patio & porch: Patio
- Exterior features: Sprinkler System
- Fencing: Fenced,Wood
Lot
- Size: 9,000 Square Feet
- Features: Corner Lot, Deciduous Trees, Level
Details
- Parcel number: R3085786
- Zoning: R2
- Special conditions: Private Owner
Construction
Type & style
- Home type: SingleFamily
- Architectural style: Cottage,Legal Conforming
- Property subtype: Mixed Use
Materials
- Frame, Brick
- Roof: Composition
Condition
- New construction: No
- Year built: 1948
Utilities & green energy
- Electric: Excel
- Gas: Atmos
- Sewer: Public Sewer
- Water: City
- Utilities for property: Natural Gas Available, Electricity Available, Cable Available, Satellite Avail, High Speed Avail
Green energy
- Energy efficient items: Doors, Thermostat
Community & HOA
Community
- Security: Fire Alarm
- Subdivision: Davis
HOA
- Has HOA: No
Location
- Region: Greeley
Financial & listing details
- Price per square foot: $179/sqft
- Tax assessed value: $383,623
- Annual tax amount: $1,187
- Date on market: 11/1/2024
- Listing terms: Cash,Conventional,FHA,VA Loan
- Electric utility on property: Yes
Price history
| Date | Event | Price |
|---|---|---|
| 12/9/2024 | Sold | $420,000+2.4%$179/sqft |
Source:  IRES as distributed by MLS GRID #1021682 Report a problem IRES as distributed by MLS GRID #1021682 Report a problem | ||
| 11/7/2024 | Pending sale | $410,000$175/sqft |
Source:  REcolorado as distributed by MLS GRID #IR1021682 Report a problem REcolorado as distributed by MLS GRID #IR1021682 Report a problem | ||
| 11/1/2024 | Listed for sale | $410,000+134.3%$175/sqft |
Source: IRES as distributed by MLS GRID #1021682 Report a problem | ||
| 8/18/2004 | Sold | $175,000$75/sqft |
Source: Public Record Report a problem | ||
Public tax history
| Year | Property taxes | Tax assessment |
|---|---|---|
| 2026 | $2,189 +75.8% | $23,480 -2.1% |
| 2025 | $1,245 +4.9% | $23,980 -4.3% |
| 2024 | $1,187 +5.7% | $25,070 -0.9% |
| 2023 | $1,123 -3.1% | $25,310 +27.6% |
| 2022 | $1,159 +7.8% | $19,830 -2.8% |
| 2021 | $1,075 | $20,400 +4.7% |
| 2020 | $1,075 +84.9% | $19,480 |
| 2019 | $581 -46% | $19,480 +38.7% |
| 2018 | $1,078 +85.3% | $14,040 |
| 2017 | $581 -0.5% | $14,040 +15.4% |
| 2016 | $585 -34.8% | $12,170 |
| 2015 | $897 +12.8% | $12,170 +15.6% |
| 2014 | $796 | $10,530 |
| 2013 | -- | $10,530 +9.1% |
| 2012 | -- | $9,650 |
| 2011 | -- | $9,650 -3.2% |
| 2010 | -- | $9,970 |
| 2009 | -- | $9,970 -16.6% |
| 2008 | -- | $11,950 |
| 2007 | -- | $11,950 -2.8% |
| 2006 | -- | $12,290 |
| 2005 | -- | $12,290 -0.6% |
| 2004 | -- | $12,360 -1% |
| 2003 | -- | $12,480 -0.7% |
| 2002 | -- | $12,570 +5.1% |
| 2001 | -- | $11,960 |
Find assessor info on the county website
Neighborhood: 80631
Nearby homes
- $379,200-- bd-- ba2.4k sqft1021 22nd Avenue Ct, Greeley, CO 80631Off Market
- $333,4003 bd1 ba1.2k sqft1036 22nd Avenue Ct, Greeley, CO 80631Off Market
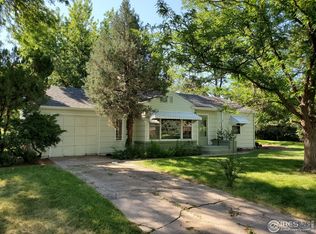
- $369,7005 bd2 ba1.6k sqft2245 11th St, Greeley, CO 80631Off Market

- $309,8002 bd1 ba864 sqft1019 22nd Avenue Ct, Greeley, CO 80631Off Market
- $329,5003 bd1 ba1.2k sqft2241 11th St, Greeley, CO 80631Off Market
- $302,2002 bd1 ba952 sqft2212 10th Street Rd, Greeley, CO 80631Off Market
- $399,4004 bd3 ba2k sqft1017 22nd Avenue Ct, Greeley, CO 80631Off Market
- $345,0003 bd2 ba2.1k sqft1024 22nd Avenue Ct, Greeley, CO 80631Sold
Nearby schools
GreatSchools rating
- 2/10Maplewood Elementary SchoolGrades: K-5Distance: 0.2 mi
- 3/10Heath Middle SchoolGrades: 6-8Distance: 3.8 mi
- 5/10Greeley Central High SchoolGrades: 9-12Distance: 0.7 mi
Schools provided by the listing agent
- Elementary: Maplewood
- Middle: Heath
- High: Greeley Central
Source: IRES as distributed by MLS GRID. This data may not be complete. We recommend contacting the local school district to confirm school assignments for this home.
Get a cash offer in 3 minutes
Find out how much your home could sell for in as little as 3 minutes with a no-obligation cash offer.
Estimated market value
$411,600
Get a cash offer in 3 minutes
Find out how much your home could sell for in as little as 3 minutes with a no-obligation cash offer.
Estimated market value
$411,600
- Colorado
- Weld County
- Greeley
- 80631
- 1033 22nd Ave Ct
Nearby cities
Nearby zip codes
Other Greeley Topics
