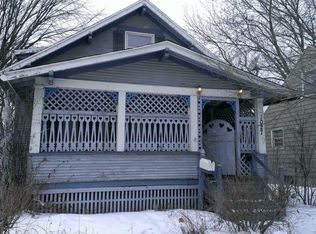
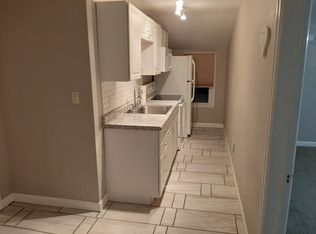
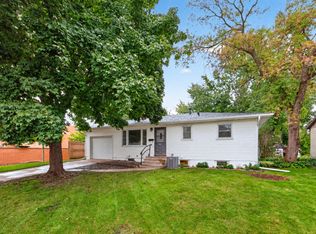
This well-maintained Rochester duplex is a great way to start building your investment portfolio—or try your hand at the “house hacking” strategy by living in one unit while the other helps with the mortgage. The main-floor unit offers two bedrooms, hardwood floors throughout, an updated kitchen with maple cabinets and an bathroom featuring maple vanity, full tub/shower and tile flooring. Upstairs, the second unit gives you flexibility with a layout that can work as either two bedrooms or a bedroom plus living room. There’s also a small, efficient kitchen, full bathroom with tile flooring and pedestal sink, new carpet in the bedroom and hardwood floors in the other living space. Both units have access to the shared basement with plenty of storage plus the washer and dryer. Each unit has its own 100-amp electrical service panel, making this property practical for both investors and owner-occupants. And some of the big-ticket items are already checked off the list: new roof in 2026 and new furnace in 2021. Whether you’re looking for your first Rochester investment property, adding another rental to the portfolio, or looking for a home where your tenant can help pay the mortgage, this duplex deserves a spot on your list!
Coming soon 10/01
$246,900
1033 3rd Ave SE, Rochester, MN 55904
4beds
2baths
1,572sqft
Duplex Up and Down
Built in 1941
-- sqft lot
$-- Zestimate®
$157/sqft
$-- HOA
What's special
- 1 day
- 102
- 10
Zillow last checked:
Listing updated:
Listed by:
Christopher Hus 507-398-9166,
Re/Max Results,
Ryan Hus 507-993-2697
Source: NorthstarMLS as distributed by MLS GRID,MLS#: 7149538
Facts & features
Interior
Bedrooms & bathrooms
- Bedrooms: 4
- Bathrooms: 2
Heating
- Forced Air
Appliances
- Laundry: In Basement, Lower Level
Features
- Basement: Block,Full,Unfinished
Interior area
- Total structure area: 2,452
- Total interior livable area: 1,572 sqft
- Finished area above ground: 1,572
- Finished area below ground: 0
Property
Parking
- Total spaces: 1
- Parking features: Attached, Concrete
- Attached garage spaces: 1
- Details: Garage Dimensions (11 x 18), Garage Door Height (7)
Accessibility
- Accessibility features: None
Features
- Levels: One and One Half
Lot
- Size: 3,789 Square Feet
- Dimensions: 50 x 76
- Features: Near Public Transit
Details
- Foundation area: 880
- Parcel number: 640244021871
Construction
Type & style
- Home type: MultiFamily
- Property subtype: Duplex Up and Down
Materials
- Frame
- Roof: Age 8 Years or Less,Asphalt,Flat
Condition
- New construction: No
- Year built: 1941
Utilities & green energy
- Electric: Circuit Breakers, 100 Amp Service, Power Company: Rochester Public Utilities
- Gas: Natural Gas
- Sewer: City Sewer/Connected
- Water: City Water/Connected
Community & HOA
Community
- Subdivision: Sunnyside Add
Location
- Region: Rochester
Financial & listing details
- Price per square foot: $157/sqft
- Tax assessed value: $64,000
- Annual tax amount: $2,730
- Date on market: 9/24/2026
Estimated market value
Not available
Estimated sales range
Not available
Not available
Price history
| Date | Event | Price |
|---|---|---|
| 3/5/2010 | Sold | $50,000$32/sqft |
Source:  Lake Superior Area Realtors as distributed by MLS GRID #1682562 Report a problem Lake Superior Area Realtors as distributed by MLS GRID #1682562 Report a problem | ||
Public tax history
| Year | Property taxes | Tax assessment |
|---|---|---|
| 2014 | $1,102 +4.2% | $64,000 +6.3% |
| 2012 | $1,058 | $60,200 -32.8% |
| 2011 | -- | $89,600 -13.8% |
| 2010 | $1,328 -2.5% | $104,000 -2.1% |
| 2008 | $1,362 | $106,200 |
Find assessor info on the county website
Monthly payment
Est. payment
Payment breakdown
Explore the cost of this home by adjusting the details. Changes won't be saved.Climate risks
Neighborhood: Sunnyside
Nearby schools
Schools provided by the listing agent
- Elementary: Ben Franklin
- Middle: Willow Creek
- High: Mayo
Source: NorthstarMLS as distributed by MLS GRID. This data may not be complete. We recommend contacting the local school district to confirm school assignments for this home.
Similar homes
- $--2 bd1 ba1.8k sqft922 13th St SE, Rochester, MN 55904Auction
 Auction.com 2
 - $239,0003 bd2 ba1.3k sqft811 8th Ave SE, Rochester, MN 55904For Sale
 MLS ID #7146769, Chris Drury, Edina Realty, Inc.. NorthstarMLS as distributed by MLS GRID
 - $259,9003 bd2 ba1.5k sqft1438 2nd Ave SW, Rochester, MN 55902For Sale
 MLS ID #7148328, Debra Quimby, Re/Max Results. NorthstarMLS as distributed by MLS GRID
 - $249,9004 bd2 ba2k sqft1620 9th Ave SE, Rochester, MN 55904For Sale
 MLS ID #7144733, Kyle Swanson, eXp Realty. NorthstarMLS as distributed by MLS GRID
 - $249,9003 bd1 ba1.4k sqft934 7th Ave SE, Rochester, MN 55904For SaleMLS ID #7136923, David Edwards, Dwell Realty Group LLC. NorthstarMLS as distributed by MLS GRID
- $280,0003 bd2 ba1.3k sqft1133 8th Ave SE, Rochester, MN 55904For SaleMLS ID #7140814, Daniel Kingsley, eXp Realty. NorthstarMLS as distributed by MLS GRID
- $249,9003 bd3 ba1.4k sqft418 11th Ave SE, Rochester, MN 55904For SaleMLS ID #7109746, Thomas Hill, Matik Management. NorthstarMLS as distributed by MLS GRID
- $250,0003 bd1 ba1.7k sqft837 11th Ave SE, Rochester, MN 55904For SaleMLS ID #7137045, Zach Thaler, Coldwell Banker Realty. NorthstarMLS as distributed by MLS GRID
- $258,5003 bd2 ba1.7k sqft124 11th Ave SE, Rochester, MN 55904For SaleMLS ID #7145104, Randy Brock, Wightman-Brock Real Estate Advisors. NorthstarMLS as distributed by MLS GRID
- $210,0002 bd2 ba1.1k sqft1431 1st St SE, Rochester, MN 55904For SaleMLS ID #7147764, Jesse R. Varela, eXp Realty. NorthstarMLS as distributed by MLS GRID
- $239,0003 bd2 ba1.7k sqft1402 Damon Ct SE, Rochester, MN 55904For SaleMLS ID #7128381, Jill Priggen, Dwell Realty Group LLC. NorthstarMLS as distributed by MLS GRID
- $225,0004 bd2 ba1.4k sqft10 6th Ave SE, Rochester, MN 55904For SaleMLS ID #7135088, Enclave Team, Real Broker, LLC.. NorthstarMLS as distributed by MLS GRID
- $269,9004 bd2 ba1.3k sqft1360 9th Ave SE, Rochester, MN 55904For SaleMLS ID #7119827, James Dammen, Re/Max Results. NorthstarMLS as distributed by MLS GRID
- $275,0003 bd2 ba1.6k sqft1604 9th Ave SE, Rochester, MN 55904For SaleMLS ID #7138424, Tiffany Carey, Re/Max Results. NorthstarMLS as distributed by MLS GRID
- $239,9002 bd1 ba1.3k sqft754 Neville Ct SE, Rochester, MN 55904For SaleMLS ID #7146038, Camille Hanson, Edina Realty, Inc.. NorthstarMLS as distributed by MLS GRID
- $244,9002 bd1 ba1.1k sqft1253 8th Ave SE, Rochester, MN 55904For SaleMLS ID #7114696, Brandon Kester, Loam Commercial Real Estate. NorthstarMLS as distributed by MLS GRID
- $259,9004 bd2 ba1.9k sqft119 13th Ave SE, Rochester, MN 55904For SaleMLS ID #7085997, Karl Rogers, Dwell Realty Group LLC. NorthstarMLS as distributed by MLS GRID
- $224,0002 bd2 ba1.2k sqft1619 10th Ave SE APT B, Rochester, MN 55904For SaleMLS ID #7146643, Radwan Wazwaz, RE/MAX Advantage Plus. NorthstarMLS as distributed by MLS GRID
- $289,9003 bd2 ba2k sqft1018 4th Ave SE, Rochester, MN 55904For SaleMLS ID #7110171, Derrick Guevremont, Counselor Realty of Rochester. NorthstarMLS as distributed by MLS GRID
