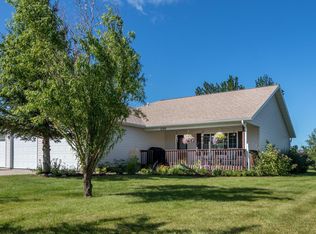
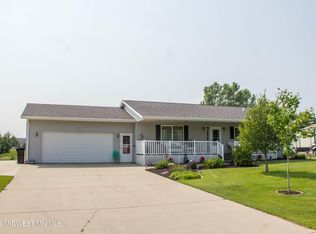
Welcome home, this recently updated home is so warm and inviting. This one level home has been freshly painted floor to ceiling, new lighting added, kitchen updates, landscaped, and much more. Move right into this spacious 5-bedroom, 3-bathroom home, located right in Perham. The master bedroom is located on the main floor with a 3/4 bathroom, plus you have a nice view to your backyard from this room. Don't forget about the amazing living space in the basement, it has a large open living area, plus two more bedrooms and a bathroom. This space will for sure be a gathering area for friends and family. Or make it the movie room, with dimmable lights this would be an ideal spot. With a large corner lot, there is plenty of room to roam and enjoy, the large trees give it some privacy too. Enjoy the 3-car heated garage as well, whether you need the space for your cars or just need that extra storage, this has it.
Closed
Zillow last checked:
Listing updated:
Bought with:
Roger Hahn
Century 21 Atwood
Source: NorthstarMLS as distributed by MLS GRID,MLS#: 7054731
Price history
| Date | Event | Price |
|---|---|---|
| 6/18/2026 | Sold | $344,000-1.4%$149/sqft |
Source:  NorthstarMLS as distributed by MLS GRID #7054731 Report a problem NorthstarMLS as distributed by MLS GRID #7054731 Report a problem | ||
| 4/15/2026 | Listed for sale | $349,000+20.3%$151/sqft |
Source: NorthstarMLS as distributed by MLS GRID #7054731 Report a problem | ||
| 10/24/2025 | Sold | $290,000-9.3%$126/sqft |
Source: NorthstarMLS as distributed by MLS GRID #6758316 Report a problem | ||
| 10/1/2025 | Pending sale | $319,900$139/sqft |
Source: NorthstarMLS as distributed by MLS GRID #6758316 Report a problem | ||
| 9/3/2025 | Price change | $319,900-3%$139/sqft |
Source: NorthstarMLS as distributed by MLS GRID #6758316 Report a problem | ||
| 8/25/2025 | Price change | $329,900-2.9%$143/sqft |
Source: NorthstarMLS as distributed by MLS GRID #6758316 Report a problem | ||
| 8/12/2025 | Price change | $339,900-1.4%$148/sqft |
Source: NorthstarMLS as distributed by MLS GRID #6758316 Report a problem | ||
| 8/7/2025 | Price change | $344,900-1.4%$150/sqft |
Source: NorthstarMLS as distributed by MLS GRID #6758316 Report a problem | ||
| 7/21/2025 | Listed for sale | $349,900+22.8%$152/sqft |
Source: NorthstarMLS as distributed by MLS GRID #6758316 Report a problem | ||
| 8/8/2022 | Listing removed | -- |
Source: NorthstarMLS as distributed by MLS GRID #6244915 Report a problem | ||
| 8/4/2022 | Listed for sale | $284,900+30.1%$124/sqft |
Source: NorthstarMLS as distributed by MLS GRID #6244915 Report a problem | ||
| 1/1/2021 | Listing removed | -- |
Source: Owner Report a problem | ||
| 7/30/2017 | Listing removed | $219,000$95/sqft |
Source: Owner Report a problem | ||
| 7/30/2017 | Listed for sale | $219,000$95/sqft |
Source: Owner Report a problem | ||
| 6/5/2017 | Pending sale | $219,000$95/sqft |
Source: Owner Report a problem | ||
| 5/16/2017 | Listed for sale | $219,000$95/sqft |
Source: Owner Report a problem | ||


Get pre-qualified for a loan
At Zillow Home Loans, we can pre-qualify you in as little as 5 minutes with no impact to your credit score.An equal housing lender. NMLS #10287.
