Skip main navigation
Sold for $369,000
  • $369,000

    1033 63rd St, West Des Moines, IA 50266

    3beds
    1,872sqft
    Single Family Residence
    Built in 2000
    0.3 Acres Lot
    $391,800 Zestimate®
    $197/sqft
    $2,367 Estimated rent

    Home value

    $391,800

    $372,000 - $411,000

    $2,367/mo

    Zestimate® history
    Loading
    Loading...

    Owner options

    List your home for rent

    $2,367/mo

    Rent Zestimate®

    Find your next renter with Zillow Rental Manager. Plus, with online applications, you can quickly screen prospective tenants – for free.

    Learn more

    $2,367/mo

    Rent Zestimate®

    Refinance and save

    $2,432/mo

    Est. payment

    Refinancing to a lower rate could help reduce your monthly payments and save thousands over the life of the loan.

    See today's rates

    $2,432/mo

    Est. payment

    Explore your selling options

    Work with a Zillow partner agent

    Leverage their expertise and Zillow's premium Showcase listings to get your home seen by more buyers.

    Get started

    List with your own agent

    Get your home in front of millions of buyers by listing it on Zillow.

    Learn how to do it

    Sell it yourself

    Take full control of how buyers see your home on Zillow by listing For Sale by Owner (FSBO).

    List your home

    What's special

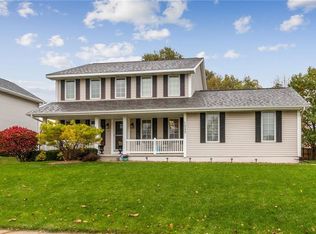
    This well kept West Des Moines home boasts charm, updates you?ll love, and is located in a prime location near schools, restaurants, entertainment, and everything for convenience in day to day living. You?ll love the curb appeal as you drive up, but the real WOW happens when you step inside. The light-filled main floor boasts a cozy family room with built-ins by the fireplace, recently refinished warm hardwood floors, and dine-in kitchen with crisp white cabinetry, stainless steel appliances, and a breakfast bar. You?ll appreciate the formal dining room that could also be a great sitting room and the main floor home office! A recently updated powder bath & laundry complete this floor. Upstairs the spacious primary suite wows with double door entry, coved tray ceiling, recently updated ensuite bath with a new tile shower, linen closet, private water closet, and a large walk-in closet. The secondary bedrooms lack no charm with accent walls, good sized closets, and great natural light. The finished lower level provides a second space to hangout, a great office nook, a workout space, and great storage. Outside you can relax after a long day in your large, fenced in yard and host a great barbecue on your oversized deck. Other recent updates include furnace & AC in 2023, water heater in 2023, fresh paint, new lighting fixtures, new hardware & door levers on all doors, blinds throughout, ADT security, & google fiber internet. This move-in ready home is ready to welcome a new owner!

    Zillow last checked:

    Listing updated:

    Listed by:

    Chrissi Ripperger 515-223-9492,

    RE/MAX Precision,

    Joe Ripperger 515-360-2789,

    RE/MAX Precision

    Bought with:

    Micole Van Walbeek

    RE/MAX Concepts

    Source: DMMLS,MLS#: 700554MLS LogoOriginating MLS: Des Moines Area Association of REALTORS

    Facts & features

    Interior

    Bedrooms & bathrooms
    • Bedrooms: 3
    • Bathrooms: 3
    • Full bathrooms: 1
    • 3/4 bathrooms: 1
    • 1/2 bathrooms: 1
    Heating
    • Forced Air, Gas, Natural Gas
    Cooling
    • Central Air
    Appliances
    • Included: Dryer, Dishwasher, Microwave, Refrigerator, See Remarks, Stove, Washer
    • Laundry: Main Level
    Features
    • Dining Area, Separate/Formal Dining Room, Eat-in Kitchen, See Remarks, Window Treatments
    • Flooring: Carpet, Hardwood, Tile
    • Basement: Finished
    • Number of fireplaces: 1
    • Fireplace features: Gas, Vented, Fireplace Screen
    Interior area
    • Total structure area: 1,872
    • Total interior livable area: 1,872 sqft
    • Finished area below ground: 650

    Property

    Parking
    • Total spaces: 2
    • Parking features: Attached, Garage, Two Car Garage
    • Attached garage spaces: 2
    Features
    • Levels: Two
    • Stories: 2
    • Patio & porch: Deck
    • Exterior features: Deck, Fully Fenced
    • Fencing: Metal,Full
    Lot
    • Size: 0.3 Acres
    • Features: Corner Lot
    Details
    • Parcel number: 1601480001
    • Zoning: Resid

    Construction

    Type & style
    • Home type: SingleFamily
    • Architectural style: Two Story,Traditional
    • Property subtype: Single Family Residence
    Materials
    • Vinyl Siding
    • Foundation: Poured
    • Roof: Asphalt,Shingle
    Condition
    • Year built: 2000

    Utilities & green energy

    • Sewer: Public Sewer
    • Water: Public

    Community & HOA

    Community
    • Security: Security System, Smoke Detector(s)
    HOA
    • Has HOA: No
    Location
    • Region: West Des Moines

    Financial & listing details

    • Price per square foot: $197/sqft
    • Tax assessed value: $359,170
    • Annual tax amount: $5,503
    • Date on market: 8/8/2024
    • Cumulative days on market: 26 days
    • Listing terms: Cash,Conventional,FHA,VA Loan
    • Road surface type: Concrete

    Price history

    DateEventPrice
    10/4/2024Sold$369,000-1.6%$197/sqft
    Source: DMMLS #700554 Report a problem
    9/3/2024Pending sale$375,000$200/sqft
    Source: DMMLS #700554 Report a problem
    8/8/2024Listed for sale$375,000+29.3%$200/sqft
    Source: DMMLS #700554 Report a problem
    4/7/2021Sold$290,000-3.3%$155/sqft
    Source: DMMLS #620936 Report a problem
    3/8/2021Pending sale$299,990$160/sqft
    Source: DMMLS #620936 Report a problem
    1/29/2021Listing removed--
    Source: Berkshire Hathaway HomeServices First Realty Report a problem
    1/21/2021Listed for sale$299,990+25%$160/sqft
    Source: Berkshire Hathaway HomeServices First Realty #620936 Report a problem
    5/31/2016Sold$239,900$128/sqft
    Source: DMMLS #511797 Report a problem
    7/28/2015Listing removed$239,900$128/sqft
    Source: Iowa Realty Co., Inc. #457057 Report a problem
    7/15/2015Price change$239,900-2.7%$128/sqft
    Source: Iowa Realty Co., Inc. #457057 Report a problem
    6/25/2015Listed for sale$246,500$132/sqft
    Source: Iowa Realty Co., Inc. #457057 Report a problem

    Public tax history

    YearProperty taxesTax assessment
    2025$5,310 +2%$359,170 +8.1%
    2024$5,206 -2.5%$332,220
    2023$5,338 +9.7%$332,220 +13%
    2022$4,868 +1.6%$293,940 +8.1%
    2021$4,792 +2%$272,030 +6.8%
    2020$4,698 +5.3%$254,610
    2019$4,462 -0.4%$254,610 +10.1%
    2018$4,480 $231,150
    2017$4,480 +25.8%$231,150 +2.3%
    2016$3,560 -3%$226,010 +23.6%
    2015$3,670 +6.1%$182,810
    2014$3,460 -3%$182,810
    2013$3,568 +0.3%--
    2012$3,556 +4.5%--
    2011$3,402 +2.2%--
    2010$3,328 +1.3%--
    2009$3,284 +9.6%--
    2008$2,996 -5%--
    2007$3,154 --
    Find assessor info on the county website

    Neighborhood: 50266

    Nearby schools

    GreatSchools rating
    Schools provided by the listing agent
    • District: Waukee

    Source: DMMLS. This data may not be complete. We recommend contacting the local school district to confirm school assignments for this home.

    Get pre-qualified for a loan
    At Zillow Home Loans, we can pre-qualify you in as little as 5 minutes with no impact to your credit score.

    An equal housing lender. NMLS #10287.

    Sell for more on Zillow
    Get a Zillow Showcase℠ listing at no additional cost and you could sell for .
    $391,800
    2% more
    +$7,836
    With Zillow Showcase(estimated)
    $399,636