Skip main navigation
Sold for $199,950
  • $199,950

    1033 74th St NE, Cedar Rapids, IA 52402

    2beds
    1,460sqft
    Condominium
    Built in 2000
    -- sqft lot
    $200,800 Zestimate®
    $137/sqft
    $1,557 Estimated rent

    Home value

    $200,800

    $187,000 - $217,000

    $1,557/mo

    Zestimate® history
    Loading
    Loading...

    Owner options

    List your home for rent

    $1,557/mo

    Rent Zestimate®

    Find your next renter with Zillow Rental Manager. Plus, with online applications, you can quickly screen prospective tenants – for free.

    Learn more

    $1,557/mo

    Rent Zestimate®

    Refinance and save

    $1,352/mo

    Est. payment

    Refinancing to a lower rate could help reduce your monthly payments and save thousands over the life of the loan.

    See today's rates

    $1,352/mo

    Est. payment

    Explore your selling options

    Work with a Zillow partner agent

    Leverage their expertise and Zillow's premium Showcase listings to get your home seen by more buyers.

    Get started

    List with your own agent

    Get your home in front of millions of buyers by listing it on Zillow.

    Learn how to do it

    Sell it yourself

    Take full control of how buyers see your home on Zillow by listing For Sale by Owner (FSBO).

    List your home

    What's special

    Built-in gas fireplacePrivate side patioConvenient first-floor laundry roomOversized kitchenWarm and inviting spaceTwo-car garagePrivate ensuite bathroom
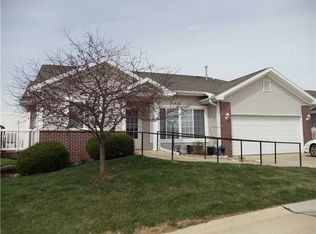
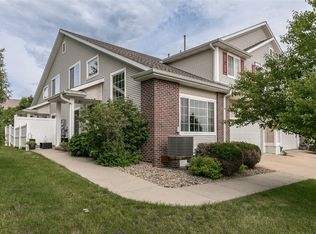
    Welcome to this beautifully maintained condo offering over 1,400 finished square feet in a fantastic location at an incredible value. This spacious unit features a large great room with a built-in gas fireplace and bookcase surround, creating a warm and inviting space perfect for relaxing or entertaining. The open dining area flows seamlessly into the living space, providing a comfortable and functional layout. The oversized kitchen is a standout feature, offering plenty of room for a work table or additional dining space, along with a huge pantry closet for excellent storage. A convenient first-floor laundry room provides ample space for an ironing board and additional storage, making everyday living easy and efficient. The spacious primary bedroom includes a private ensuite bathroom and a large walk-in closet, while the generous guest bedroom and guest bath provide comfortable accommodations for family or visitors. A dedicated office with double glass doors opens to a private side patio, perfect for working from home or enjoying quiet outdoor time. Additional highlights include a two-car garage for convenience and storage, plus a huge unfinished lower level ready for storage, workshop space, crafts, or future finishing. Low monthly HOA dues add to the overall value of this fantastic property. Don't let the address fool you - this property sits on an interior street in the Oakmont Villas association - not on 74th. $800 start up fee for new buyers. This well-designed condo combines space, functionality, and location—making it a perfect place to call home.

    Zillow last checked:

    Listing updated:

    Listed by:

    Tina Freese 319-329-3882,

    SKOGMAN REALTY

    Bought with:

    Matt Smith

    RE/MAX CONCEPTS

    Source: CRAAR, CDRMLS,MLS#: 2602425MLS LogoOriginating MLS: Cedar Rapids Area Association Of Realtors

    Facts & features

    Interior

    Bedrooms & bathrooms
    • Bedrooms: 2
    • Bathrooms: 2
    • Full bathrooms: 2
    Rooms
    • Room types: Den, Laundry
    Other
    • Level: First
    Heating
    • Forced Air, Gas
    Cooling
    • Central Air
    Appliances
    • Included: Dryer, Dishwasher, Disposal, Gas Water Heater, Microwave, Range, Refrigerator
    • Laundry: Main Level
    Features
    • Dining Area, Separate/Formal Dining Room, Eat-in Kitchen, Bath in Primary Bedroom, Main Level Primary
    • Basement: Full,Concrete
    • Has fireplace: Yes
    • Fireplace features: Insert, Gas, Great Room
    Interior area
    • Total interior livable area: 1,460 sqft
    • Finished area above ground: 1,460
    • Finished area below ground: 0

    Property

    Parking
    • Total spaces: 2
    • Parking features: Attached, Garage, Garage Door Opener
    • Attached garage spaces: 2
    Features
    • Stories: 1
    • Patio & porch: Deck
    Details
    • Parcel number: 113420100401007

    Construction

    Type & style
    • Home type: Condo
    • Architectural style: Ranch
    • Property subtype: Condominium
    Materials
    • Brick, Frame, Vinyl Siding
    • Foundation: Poured
    Condition
    • New construction: No
    • Year built: 2000

    Utilities & green energy

    • Sewer: Public Sewer
    • Water: Public

    Community & HOA

    HOA
    • Has HOA: Yes
    • HOA fee: $250 monthly
    Location
    • Region: Cedar Rapids

    Financial & listing details

    • Price per square foot: $137/sqft
    • Tax assessed value: $187,600
    • Annual tax amount: $3,553
    • Date on market: 3/17/2026
    • Listing terms: Cash,Conventional

    Price history

    DateEventPrice
    5/15/2026Sold$199,950-2.9%$137/sqft
    Source: CRAAR, CDRMLS #2602425 Report a problem
    4/11/2026Pending sale$205,950$141/sqft
    Source: CRAAR, CDRMLS #2602425 Report a problem
    4/8/2026Listed for sale$205,950+32.9%$141/sqft
    Source: CRAAR, CDRMLS #2602425 Report a problem
    8/31/2016Sold$155,000$106/sqft
    Source: CRAAR, CDRMLS #1604731 Report a problem
    5/3/2016Listing removed$155,000$106/sqft
    Source: Iowa Realty Co., Inc. #1604731 Report a problem
    4/23/2016Listed for sale$155,000+7.7%$106/sqft
    Source: Iowa Realty Co., Inc. #1604731 Report a problem
    10/4/2012Listing removed$143,950$99/sqft
    Source: Iowa Realty #1204996 Report a problem
    9/5/2012Listed for sale$143,950+3.6%$99/sqft
    Source: Iowa Realty #1204996 Report a problem
    8/29/2012Sold$139,000$95/sqft
    Source: CRAAR, CDRMLS #1204996 Report a problem

    Public tax history

    YearProperty taxesTax assessment
    2025$3,574 -4.8%$187,600 -6.7%
    2024$3,756 -5.7%$201,100 -3.9%
    2023$3,984 +3.3%$209,200 +14.2%
    2022$3,858 +2.1%$183,200
    2021$3,780 +8.2%$183,200 +8%
    2020$3,492 -5.6%$169,600 +5.3%
    2019$3,700 +5.7%$161,000 +1.1%
    2018$3,502 +12.7%$159,300 +7.1%
    2017$3,108 -3.3%$148,800 +3.9%
    2016$3,214 +6.8%$143,200 +0.2%
    2015$3,008 +0.1%$142,887 +3.1%
    2014$3,004 +7%$138,577
    2013$2,808 +0.6%$138,577 -5.9%
    2012$2,792 $147,198
    2011-- $147,198
    2010$2,552 $147,198 +5.8%
    2008-- $139,168
    2007-- $139,168
    2005-- $139,168 +2.2%
    2004-- $136,238
    2003-- $136,238 +1.8%
    2002-- $133,836 +25.4%
    2001-- $106,740
    Find assessor info on the county website

    Neighborhood: 52402

    Nearby schools

    GreatSchools rating
    Schools provided by the listing agent
    • Elementary: Westfield
    • Middle: Oak Ridge
    • High: Linn Mar

    Source: CRAAR, CDRMLS. This data may not be complete. We recommend contacting the local school district to confirm school assignments for this home.

    Get pre-qualified for a loan
    At Zillow Home Loans, we can pre-qualify you in as little as 5 minutes with no impact to your credit score.

    An equal housing lender. NMLS #10287.

    Sell for more on Zillow
    Get a Zillow Showcase℠ listing at no additional cost and you could sell for .
    $200,800
    2% more
    +$4,016
    With Zillow Showcase(estimated)
    $204,816