Skip main navigation
Sold for $615,000
  • $615,000

    1033 Almond Tree Cir, Orlando, FL 32835

    4beds
    2,414sqft
    Single Family Residence
    Built in 1988
    0.39 Acres Lot
    $666,500 Zestimate®
    $255/sqft
    $3,419 Estimated rent

    Home value

    $666,500

    $627,000 - $706,000

    $3,419/mo

    Zestimate® history
    Loading
    Loading...

    Owner options

    List your home for rent

    $3,419/mo

    Rent Zestimate®

    Find your next renter with Zillow Rental Manager. Plus, with online applications, you can quickly screen prospective tenants – for free.

    Learn more

    $3,419/mo

    Rent Zestimate®

    Refinance and save

    $4,453/mo

    Est. payment

    Refinancing to a lower rate could help reduce your monthly payments and save thousands over the life of the loan.

    See today's rates

    $4,453/mo

    Est. payment

    Explore your selling options

    Work with a Zillow partner agent

    Leverage their expertise and Zillow's premium Showcase listings to get your home seen by more buyers.

    Get started

    List with your own agent

    Get your home in front of millions of buyers by listing it on Zillow.

    Learn how to do it

    Sell it yourself

    Take full control of how buyers see your home on Zillow by listing For Sale by Owner (FSBO).

    List your home

    What's special

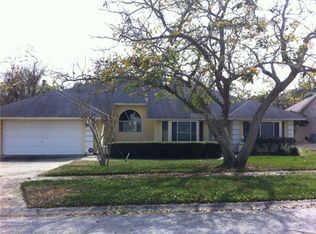
    This is a TRUE Custom Built home! 4 Beds, 3 FULL Baths and Pool. This is a family home with a fun size pool, not the smaller pools you find on new homes with narrow lots. Plenty of room for kids and their friends to splash and play. There are all kinds of niceties that set this home apart. For instance, you enter through double doors into a high ceiling foyer giving you a formal greeting area for your guests. The amount of volume you get in this home is spectacular. In your family area is a 14 foot vaulted ceiling, large windows with transoms, as well as triple sliders to the pool which brings the outside inside. Everything works together to give you a spacious, light and airy home. Other indicators of craftsmanship are the floor to ceiling real brick fireplace (not veneer brick) and real Hardwood flooring, the kind that can be refinished (not laminate or engineered flooring). The kitchen has excellent work space, plenty of granite counter tops, lots of cabinet space, double ovens, breakfast bar, eat-in space ---it is Very functional. To use the word “Functional” sounds boring. However, “Functional” is a lot better than “Unique”. Variations of this “Functional” floor plan has been around for decades... because it lives so well. It is a Great Family Floor Plan. If you notice, the newer floor plans are designed front to back, this home lives side to side. The difference is the lot size. Newer cookie cutter tract homes are restricted in space, therefore not as efficient. This home has a larger lot allowing an optimal design, less wasted space, more windows, a bigger pool – overall a different feel and functionality. This is a traditional style home with natural textures, stained kitchen cabinets, stained molding, stained doors and real brick. Have you priced stained cabinets, trim and doors lately? The price is ridiculous, that's why everything newer is white. It's getting harder and harder to find this cozy traditional feel. Outside you get a nice wide pool and plenty of deck space and room for a dog run. The backyard drops off to a wooded buffer with no rear neighbors and plenty of privacy. Middle and High School are top rated, Olympia High is a SOUGHT after school. You are 15 minutes to downtown. Great dining on Sand Lake Road is 15 minutes away, shopping till you drop in Winter Garden Villages is 14 minutes away. Plus quick access to the turnpike, 408, I4 and 429 makes this an unbeatable location. Now for the best part. Based on a price per square foot this home is priced on the low end. Renovated homes in the same subdivision are going for $100,000 more. It's priced to allow you add your personality and upgrades to this home. The sellers are moving out of the country, they are ready to move and MOTIVATED.

    Zillow last checked:

    Listing updated:

    Listing Provided by:

    Levi Salmans 407-489-0155,

    XCELLENCE REALTY INC. 866-595-6025

    Bought with:

    Mary Herrod De Boer, 3505336

    SERHANT

    Source: Stellar MLS,MLS#: O6207768MLS LogoOriginating MLS: Pinellas Suncoast

    Facts & features

    Interior

    Bedrooms & bathrooms
    • Bedrooms: 4
    • Bathrooms: 3
    • Full bathrooms: 3
    Primary bedroom
    • Features: Walk-In Closet(s)
    • Level: First
    • Dimensions: 14x18
    Bedroom 1
    • Features: Built-in Closet
    • Level: First
    • Dimensions: 11x13.6
    Bedroom 3
    • Features: Built-in Closet
    • Level: First
    • Dimensions: 14x12
    Bathroom 2
    • Level: First
    • Dimensions: 13x12
    Balcony porch lanai
    • Features: Built-in Closet
    • Level: First
    • Dimensions: 14x16
    Dinette
    • Level: First
    • Dimensions: 14x10
    Dining room
    • Level: First
    • Dimensions: 14x11
    Family room
    • Level: First
    • Dimensions: 14.7x22
    Kitchen
    • Level: First
    • Dimensions: 19x11
    Living room
    • Level: First
    • Dimensions: 16x11
    Heating
    • Central, Electric
    Cooling
    • Central Air
    Appliances
    • Included: Oven, Cooktop, Dishwasher, Refrigerator
    • Laundry: Inside, Laundry Room
    Features
    • Eating Space In Kitchen, High Ceilings, Primary Bedroom Main Floor, Solid Surface Counters, Split Bedroom, Walk-In Closet(s)
    • Flooring: Carpet, Laminate, Tile
    • Doors: Sliding Doors
    • Has fireplace: Yes
    • Fireplace features: Family Room, Wood Burning
    Interior area
    • Total structure area: 3,296
    • Total interior livable area: 2,414 sqft

    Property

    Parking
    • Total spaces: 2
    • Parking features: Driveway, Garage Door Opener
    • Attached garage spaces: 2
    • Has uncovered spaces: Yes
    Features
    • Levels: One
    • Stories: 1
    • Patio & porch: Covered
    • Exterior features: Dog Run, Irrigation System, Sidewalk
    • Has private pool: Yes
    • Pool features: Gunite, In Ground, Screen Enclosure
    • Fencing: Chain Link
    • Has view: Yes
    • View description: Park/Greenbelt, Trees/Woods
    Lot
    • Size: 0.39 Acres
    • Features: Greenbelt, In County, Irregular Lot, Landscaped, Sidewalk, Sloped
    • Residential vegetation: Mature Landscaping, Oak Trees, Trees/Landscaped
    Details
    • Parcel number: 342228011700240
    • Zoning: R-1A
    • Special conditions: None

    Construction

    Type & style
    • Home type: SingleFamily
    • Architectural style: Florida
    • Property subtype: Single Family Residence
    Materials
    • Block, Stucco
    • Foundation: Slab
    • Roof: Shingle
    Condition
    • Completed
    • New construction: No
    • Year built: 1988

    Utilities & green energy

    • Sewer: Septic Tank
    • Water: Public
    • Utilities for property: Cable Connected, Electricity Connected, Phone Available, Street Lights
    Green energy
    • Energy efficient items: Appliances

    Community & neighborhood

    Security
    • Security features: Fire Alarm, Security System, Smoke Detector(s)
    Community
    • Community features: Deed Restrictions, Sidewalks
    Location
    • Region: Orlando
    • Subdivision: ALMOND TREE ESTATES

    HOA & financial

    HOA
    • Has HOA: Yes
    • HOA fee: $96 monthly
    • Amenities included: Fence Restrictions
    • Association name: Sentry Management
    Other fees
    • Pet fee: $0 monthly
    Other financial information
    • Total actual rent: 0

    Other

    Other facts
    • Listing terms: Cash,Conventional,VA Loan
    • Ownership: Fee Simple
    • Road surface type: Paved, Asphalt

    Price history

    DateEventPrice
    9/23/2024Sold$615,000$255/sqft
    Source: Stellar MLS #O6207768 Report a problem
    8/28/2024Pending sale$615,000$255/sqft
    Source: Stellar MLS #O6207768 Report a problem
    8/17/2024Price change$615,000-1.6%$255/sqft
    Source: Stellar MLS #O6207768 Report a problem
    7/30/2024Price change$625,000-0.2%$259/sqft
    Source: Stellar MLS #O6207768 Report a problem
    7/28/2024Price change$626,000-0.2%$259/sqft
    Source: Stellar MLS #O6207768 Report a problem
    7/26/2024Price change$627,000-0.2%$260/sqft
    Source: Stellar MLS #O6207768 Report a problem
    7/25/2024Price change$628,000-0.3%$260/sqft
    Source: Stellar MLS #O6207768 Report a problem
    7/23/2024Price change$630,000-0.3%$261/sqft
    Source: Stellar MLS #O6207768 Report a problem
    7/21/2024Price change$632,000-0.3%$262/sqft
    Source: Stellar MLS #O6207768 Report a problem
    7/19/2024Price change$634,000-0.2%$263/sqft
    Source: Stellar MLS #O6207768 Report a problem
    6/29/2024Price change$635,000-2.3%$263/sqft
    Source: Stellar MLS #O6207768 Report a problem
    6/26/2024Price change$649,9600%$269/sqft
    Source: Stellar MLS #O6207768 Report a problem
    6/24/2024Price change$649,9800%$269/sqft
    Source: Stellar MLS #O6207768 Report a problem
    6/22/2024Price change$649,9900%$269/sqft
    Source: Stellar MLS #O6207768 Report a problem
    6/12/2024Price change$650,0000%$269/sqft
    Source: Stellar MLS #O6207768 Report a problem
    6/10/2024Price change$650,0200%$269/sqft
    Source: Stellar MLS #O6207768 Report a problem
    6/8/2024Price change$650,040-2.2%$269/sqft
    Source: Stellar MLS #O6207768 Report a problem
    5/25/2024Listed for sale$665,000+125.4%$275/sqft
    Source: Stellar MLS #O6207768 Report a problem
    8/4/2014Sold$295,000-4.7%$122/sqft
    Source: Public Record Report a problem
    5/29/2014Listed for sale$309,500+21.4%$128/sqft
    Source: Berkshire Hathaway HomeServices Florida Realty #O5230222 Report a problem
    7/27/2012Sold$255,000-3.8%$106/sqft
    Source: Public Record Report a problem
    5/24/2012Listed for sale$264,990+10.9%$110/sqft
    Source: Coldwell Banker Residential Real Estate - Winter Springs/Oviedo #O5102222 Report a problem
    7/15/2002Sold$239,000$99/sqft
    Source: Public Record Report a problem

    Public tax history

    YearProperty taxesTax assessment
    2024$4,816 +7.5%$305,066 +3%
    2023$4,481 +4%$296,181 +3%
    2022$4,308 +1.5%$287,554 +3%
    2021$4,243 +0.8%$279,179 +1.4%
    2020$4,209 +1.2%$275,324 +2.3%
    2019$4,160 +1.3%$269,134 +1.9%
    2018$4,107 $264,116 -10.9%
    2017$4,107 +1.5%$296,407 +4.6%
    2016$4,045 +0.8%$283,439 +12.7%
    2015$4,014 -2.8%$251,602 +19%
    2014$4,129 -0.2%$211,513 -0.5%
    2013$4,136 +50.4%$212,629 +23.4%
    2012$2,750 +3.2%$172,251 +4.2%
    2011$2,664 -7.4%$165,313 -9.5%
    2010$2,878 $182,591 -18.1%
    2009-- $223,005 -18.7%
    2008$3,391 -1.9%$274,341 -30.5%
    2007$3,459 -1.9%$394,761 +17.6%
    2006$3,525 +1.2%$335,686 +50.7%
    2005$3,482 +4.4%$222,723 +14.5%
    2004$3,334 -12.3%$194,451 +1.3%
    2003$3,801 +37.7%$191,884 +4.4%
    2002$2,759 -1.5%$183,849 +11.4%
    2001$2,801 +2.5%$164,984 +6.7%
    2000$2,732 $154,629

    Find assessor info on the county website

    Neighborhood: 32835

    Nearby schools

    GreatSchools rating
    Schools provided by the listing agent
    • Elementary: Metro West Elem
    • Middle: Gotha Middle
    • High: Olympia High

    Source: Stellar MLS. This data may not be complete. We recommend contacting the local school district to confirm school assignments for this home.

    Get a cash offer in 3 minutes
    Find out how much your home could sell for in as little as 3 minutes with a no-obligation cash offer.
    Estimated market value
    $666,500
    Get a cash offer in 3 minutes
    Find out how much your home could sell for in as little as 3 minutes with a no-obligation cash offer.
    Estimated market value
    $666,500