Skip main navigation
Sold for $2,450,000
  • $2,450,000

    1033 Amito Dr, Berkeley, CA 94705

    4beds
    3,508sqft
    Single Family Residence
    Built in 2001
    6,534 Square Feet Lot
    $2,411,000 Zestimate®
    $698/sqft
    $6,070 Estimated rent

    Home value

    $2,411,000

    $2.17M - $2.70M

    $6,070/mo

    Zestimate® history
    Loading
    Loading...

    Owner options

    List your home for rent

    $6,070/mo

    Rent Zestimate®

    Find your next renter with Zillow Rental Manager. Plus, with online applications, you can quickly screen prospective tenants – for free.

    Learn more

    $6,070/mo

    Rent Zestimate®

    Refinance and save

    $15,504/mo

    Est. payment

    Refinancing to a lower rate could help reduce your monthly payments and save thousands over the life of the loan.

    See today's rates

    $15,504/mo

    Est. payment

    Explore your selling options

    Work with a Zillow partner agent

    Leverage their expertise and Zillow's premium Showcase listings to get your home seen by more buyers.

    Get started

    List with your own agent

    Get your home in front of millions of buyers by listing it on Zillow.

    Learn how to do it

    Sell it yourself

    Take full control of how buyers see your home on Zillow by listing For Sale by Owner (FSBO).

    List your home

    What's special

    Terraced backyardFront courtyardPrivate entranceAbundant natural lightRemodeled spa-like bathroomCanyon viewsFamily room
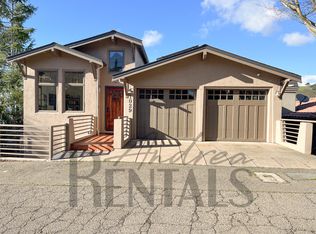
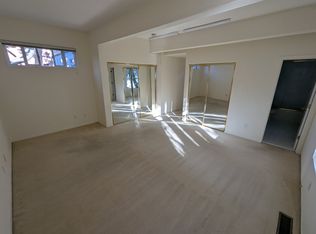
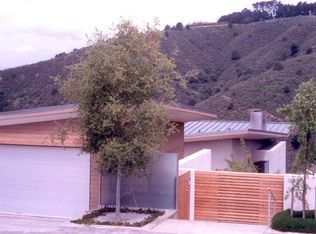
    Luxurious Mediterranean-style home with breathtaking Bay and canyon views, offering a perfect blend of elegance and functionality. This 4+ bedroom, 4 bath residence features hardwood floors throughout, soaring coved ceilings, and abundant natural light. The main level boasts formal living and dining rooms, with French doors off the dining room leading to a balcony—ideal for dining under the stars or enjoying the views. A front courtyard adds to the serene outdoor spaces.The open chef’s kitchen, complete with stone countertops, flows seamlessly into the family room. Two fireplaces provide warmth and ambiance, one in the living room and another in the family room. A bedroom and full bath on the main level offer flexible living options.Downstairs, find three bedrooms, including a primary suite with two walk-in closets, a remodeled spa-like bathroom with a soaking tub, and canyon views. The lower level also features a versatile fifth bedroom/office/gym with a private entrance and full bathroom. The terraced backyard is beautifully landscaped and fenced, offering a private space for relaxation and entertainment.Designed by Richard Janzen, this home perfectly balances luxury and comfort.

    Zillow last checked:

    Listing updated:

    Listed by:

    Julia Temple DRE #01429857 510-759-3677,

    Compass

    Bought with:

    Sari Cooper, DRE #02002965

    Red Oak Realty

    Source: bridgeMLS/CCAR/Bay East AOR,MLS#: 41075917MLS Logo

    Facts & features

    Interior

    Bedrooms & bathrooms
    • Bedrooms: 4
    • Bathrooms: 4
    • Full bathrooms: 4
    Kitchen
    • Features: Counter - Stone, Dishwasher, Eat In Kitchen, Gas Range/Cooktop, Island, Pantry, Refrigerator, Updated Kitchen, Wet Bar
    Heating
    • Zoned
    Cooling
    • Ceiling Fan(s)
    Appliances
    • Included: Dishwasher, Gas Range, Refrigerator
    • Laundry: Dryer, Washer
    Features
    • Au Pair, Dining Area, Pantry, Updated Kitchen, Wet Bar
    • Flooring: Tile, Other
    • Basement: Crawl Space
    • Number of fireplaces: 2
    • Fireplace features: Family Room, Living Room
    Interior area
    • Total structure area: 3,508
    • Total interior livable area: 3,508 sqft

    Property

    Parking
    • Total spaces: 2
    • Parking features: Garage - Attached
    • Attached garage spaces: 2
    Features
    • Levels: Three or More Stories
    • Exterior features: Back Yard, Terraced Down
    • Pool features: None
    • Fencing: Fenced
    • Has view: Yes
    • View description: Bay, Canyon
    • Has water view: Yes
    • Water view: Bay
    Lot
    • Size: 6,534 sqft
    Details
    • Parcel number: 48H76118
    • Special conditions: Standard
    • Other equipment: Other

    Construction

    Type & style
    • Home type: SingleFamily
    • Architectural style: Mediterranean
    • Property subtype: Single Family Residence
    Materials
    • Stucco
    Condition
    • Existing
    • New construction: No
    • Year built: 2001

    Utilities & green energy

    • Electric: No Solar
    • Sewer: Public Sewer
    • Water: Public

    Community & neighborhood

    Location
    • Region: Berkeley

    Other

    Other facts
    • Listing terms: Cash,Conventional,1031 Exchange,Other,Call Listing Agent

    Price history

    DateEventPrice
    1/9/2025Sold$2,450,000-2%$698/sqft
    Source: bridgeMLS/CCAR/Bay East AOR #41075917 Report a problem
    12/10/2024Contingent$2,500,000$713/sqft
    Source: bridgeMLS/CCAR/Bay East AOR #41075917 Report a problem
    10/9/2024Listed for sale$2,500,000+31.6%$713/sqft
    Source: bridgeMLS/CCAR/Bay East AOR #41075917 Report a problem
    8/14/2020Sold$1,900,000+2.7%$542/sqft
    Source: bridgeMLS/CCAR/Bay East AOR #40911097 Report a problem
    7/18/2020Pending sale$1,850,000$527/sqft
    Source: COMPASS #40911097 Report a problem
    7/10/2020Listed for sale$1,850,000+85%$527/sqft
    Source: COMPASS #40911097 Report a problem
    10/26/2010Sold$1,000,000+5.8%$285/sqft
    Source: Public Record Report a problem
    9/10/2010Price change$944,900-7.7%$269/sqft
    Source: foreclosure.com Report a problem
    8/21/2010Listed for sale--
    Source: foreclosure.com Report a problem
    6/17/2010Sold$1,023,179-12.5%$292/sqft
    Source: Public Record Report a problem
    6/5/2001Sold$1,169,000+549.4%$333/sqft
    Source: Public Record Report a problem
    2/2/1999Sold$180,000+123.6%$51/sqft
    Source: Public Record Report a problem
    12/10/1996Sold$80,500$23/sqft
    Source: Public Record Report a problem

    Public tax history

    YearProperty taxesTax assessment
    2025-- $2,056,597 +2%
    2024$27,263 -5.7%$2,016,280 +2%
    2023$28,912 +1.7%$1,976,760 +2%
    2022$28,442 +2.7%$1,938,000 +2%
    2021$27,698 +56.8%$1,900,000 +62.2%
    2020$17,660 +3.2%$1,171,430 +2%
    2019$17,118 +5.9%$1,148,470 +2%
    2018$16,168 $1,125,960 +2%
    2017$16,168 +2.6%$1,103,890 +2%
    2016$15,755 -1.3%$1,082,250 +1.5%
    2015$15,963 $1,066,000 +2%
    2014$15,963 $1,045,120 +0.5%
    2013-- $1,040,400 +2%
    2012-- $1,020,000 +2%
    2011-- $1,000,000 -14.5%
    2010-- $1,169,000 -14.5%
    2009-- $1,367,858 +2%
    2008-- $1,341,041 +2%
    2007-- $1,314,750 +2%
    2006-- $1,288,974 +2%
    2005-- $1,263,700 +2%
    2004-- $1,238,930 +12.6%
    2003-- $1,100,000 -7.7%
    2002-- $1,192,380 +168.4%
    2001$6,525 $444,272

    Find assessor info on the county website

    Neighborhood: Claremont

    Nearby schools

    GreatSchools rating
    Get a cash offer in 3 minutes
    Find out how much your home could sell for in as little as 3 minutes with a no-obligation cash offer.
    Estimated market value
    $2,411,000
    Get a cash offer in 3 minutes
    Find out how much your home could sell for in as little as 3 minutes with a no-obligation cash offer.
    Estimated market value
    $2,411,000