Skip main navigation
Off market
Street View
  • $720,800

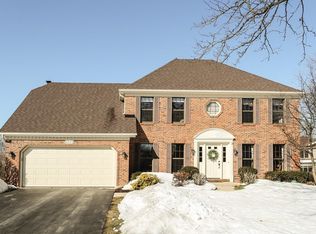
    1033 Augustana Dr, Naperville, IL 60565

    3beds
    2,500sqft
    SingleFamily
    Built in 1986
    10,018 Square Feet Lot
    $720,800 Zestimate®
    $288/sqft
    $3,704 Estimated rent

    Home value

    $720,800

    $685,000 - $757,000

    $3,704/mo

    Zestimate® history
    Loading
    Loading...

    Owner options

    List your home for rent

    $3,704/mo

    Rent Zestimate®

    Find your next renter with Zillow Rental Manager. Plus, with online applications, you can quickly screen prospective tenants – for free.

    Learn more

    $3,704/mo

    Rent Zestimate®

    Refinance and save

    $4,359/mo

    Est. payment

    Refinancing to a lower rate could help reduce your monthly payments and save thousands over the life of the loan.

    See today's rates

    $4,359/mo

    Est. payment

    Explore your selling options

    Work with a Zillow partner agent

    Leverage their expertise and Zillow's premium Showcase listings to get your home seen by more buyers.

    Get started

    List with your own agent

    Get your home in front of millions of buyers by listing it on Zillow.

    Learn how to do it

    Sell it yourself

    Take full control of how buyers see your home on Zillow by listing For Sale by Owner (FSBO).

    List your home

    What's special

    Welcome to this Naperville OASIS tucked on a quiet tree lined street. You will be impressed as you walk up to this gorgeous home. The front door has a leaded glass window and sidelights. Such attention to detail! There is crown molding, chair rails, upgraded trim, and extra tall 8" decorative base trim. The kitchen boasts 42" upgraded cabinets, Corian counters and stainless-steel appliances. The center island is PERFECT for creating gourmet meals. The bay window overlooks the impressive yard and pool. The kitchen is open to the family room for a great open space/flow feeling. The family room features built in bookcases that flank the wood burning fireplace with floor to ceiling brick. Expansive sliding glass doors give way to the yard and TREX deck. The powder room has been beautifully updated. There are new French doors to the dining room, which makes this usable as an office as well. Upstairs you will find the generous sized bedrooms, all with great closet space, and a sitting area next to the grand window. The master has a soaring cathedral ceiling, a walk-in closet and a luxury en-suite master bath complete with double sinks, a whirlpool tub and separate shower. The finished basement has a wet bar, a bedroom and a bathroom! Do not miss the space for the pool table! YOU WILL LOVE the backyard. It looks like a picture out of a magazine. It features lush gardens, a large firepit with seating (TREX) area, a gas line to the grill (included), a pergola with lights, a six foot privacy fence and at the center of this paradise is the amazing pool. Just imagine all the fun and memories that can be had with a space like this! All pool equipment and toys included (new pool cover). The garage has an epoxy floor and is immaculate. PLEASE SEE THE LIST OF IMPROVEMENTS UNDER ADDITIONAL INFORMATION!

    This property is off market, which means it's not currently listed for sale or rent on Zillow. This may be different from what's available on other websites or public sources.
    Facts & features

    Interior

    Bedrooms & bathrooms
    • Bedrooms: 3
    • Bathrooms: 4
    • Full bathrooms: 2
    • 1/2 bathrooms: 2
    Heating
    • Gas
    Cooling
    • Central
    Appliances
    • Included: Dishwasher, Garbage disposal, Microwave, Range / Oven, Refrigerator
    Features
    • Flooring: Carpet, Hardwood
    • Basement: Finished
    • Attic: Unfinished
    • Has fireplace: Yes
    Interior area
    • Total interior livable area: 2,500 sqft

    Property

    Parking
    • Total spaces: 2
    • Parking features: Garage - Attached
    Features
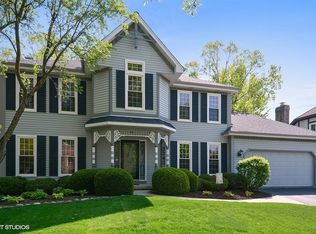
    • Exterior features: Brick
    Lot
    • Size: 10,018 Square Feet
    Details
    • Parcel number: 1202052130180000

    Construction

    Type & style
    • Home type: SingleFamily
    Materials
    • Roof: Asphalt
    Condition
    • Year built: 1986

    Utilities & green energy

    • Sewer: Sewer-Public

    Community & HOA

    HOA
    • Has HOA: Yes
    • HOA fee: $8 monthly
    Location
    • Region: Naperville

    Financial & listing details

    • Price per square foot: $288/sqft
    • Tax assessed value: $574,839
    • Annual tax amount: $11,846

    Price history

    DateEventPrice
    9/11/2020Sold$500,000-4.8%$200/sqft
    Source: MRED as distributed by MLS GRID #10797737 Report a problem
    7/31/2020Pending sale$525,000$210/sqft
    Source: RE/MAX of Naperville #10797737 Report a problem
    7/28/2020Listed for sale$525,000+33.6%$210/sqft
    Source: RE/MAX of Naperville #10797737 Report a problem
    2/20/2009Sold$393,000-10.6%$157/sqft
    Source: MRED as distributed by MLS GRID #06941208 Report a problem
    5/29/2008Listing removed$439,500$176/sqft
    Source: Number1Expert #06803957 Report a problem
    5/26/2008Price change$439,500-1.2%$176/sqft
    Source: Number1Expert #06803957 Report a problem
    3/6/2008Listed for sale$444,900$178/sqft
    Source: Number1Expert #06803957 Report a problem

    Public tax history

    YearProperty taxesTax assessment
    2024$11,846 +4.3%$191,613 +11.1%
    2023$11,360 +10.5%$172,407 +10.9%
    2022$10,279 +7.2%$155,433 +6.9%
    2021$9,590 -2.9%$145,333 -3.1%
    2020$9,877 +3.6%$150,040 +5%
    2019$9,538 +4.8%$142,895 +4.5%
    2018$9,101 +3.9%$136,767 +5.5%
    2017$8,760 -1.9%$129,637 -0.2%
    2016$8,926 -3.8%$129,900 +4.3%
    2015$9,280 $124,600
    2014$9,280 +4.9%$124,600 +3%
    2013$8,844 +2.4%$121,000 -4%
    2012$8,633 +8.8%$126,100 +0.2%
    2011$7,936 +6.4%$125,800
    2010$7,455 +6.6%$125,800
    2009$6,995 -9.4%$125,800 -10.1%
    2008$7,720 $140,000 +9.4%
    2007-- $128,000 +5%
    2006$6,920 -3.5%$121,900
    2005$7,172 -3.4%$121,900
    2004$7,422 +18.6%$121,900 +20.5%
    2003$6,256 +9.4%$101,200 +10.4%
    2002$5,716 -0.1%$91,700
    2001$5,722 +7.3%$91,700
    2000$5,334 $91,700
    Find assessor info on the county website

    Neighborhood: University Heights

    Nearby schools

    GreatSchools rating
    Schools provided by the listing agent
    • Elementary: River Woods Elementary School
    • Middle: Madison Junior High School
    • High: Naperville Central High School
    • District: 203

    Source: The MLS. This data may not be complete. We recommend contacting the local school district to confirm school assignments for this home.

    Get a cash offer in 3 minutes
    Find out how much your home could sell for in as little as 3 minutes with a no-obligation cash offer.
    Estimated market value
    $720,800
    Get a cash offer in 3 minutes
    Find out how much your home could sell for in as little as 3 minutes with a no-obligation cash offer.
    Estimated market value
    $720,800