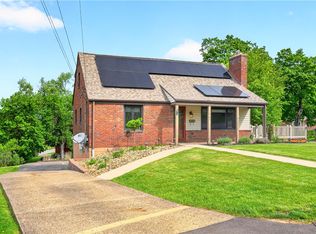
Welcome to 1033 Balmoral, a beautifully updated home offering space, comfort, and convenience in a quiet yet highly desirable North Allegheny location. Hardwood floors run throughout the home, and the main level features a functional layout designed for everyday living and entertaining. The bright living room is highlighted by a large bay window, while the gorgeous kitchen offers quartz countertops, stylish cabinetry, and stainless steel appliances. A warm and inviting family room with a brick fireplace adds charm and character. Upstairs, you’ll find four spacious bedrooms and updated bathrooms, providing plenty of room for family and guests. The lower level offers even more living space, including a newly finished sunroom filled with natural light—perfect for relaxing, entertaining, or enjoying backyard views in every season—as well as a new full bath for added convenience. A brand-new AC system installed in 2026 adds comfort and peace of mind. Outside, the expansive backyard of over half an acre provides plenty of room for play, gardening, or simply enjoying the outdoors. Conveniently located and walkable to McIntyre Square, with easy access to McKnight Road shopping and dining, I-79, and the Turnpike, this home offers the ideal combination of location, space, and livability.
Contingent
$459,900
1033 Balmoral Dr, Pittsburgh, PA 15237
4beds
2,180sqft
Single Family Residence
Built in 1963
0.53 Acres Lot
$465,100 Zestimate®
$211/sqft
$-- HOA
What's special
Stylish cabinetryFour spacious bedroomsUpdated bathroomsStainless steel appliances
- 13 days |
- 1,992 |
- 133 |
Likely to sell faster than
Zillow last checked:
Listing updated:
Listed by:
Jingli Zhang 412-831-3800,
KELLER WILLIAMS REALTY 412-831-3800
Source: WPMLS,MLS#: 1762909 Originating MLS: West Penn Multi-List
Originating MLS: West Penn Multi-ListFacts & features
Interior
Bedrooms & bathrooms
- Bedrooms: 4
- Bathrooms: 4
- Full bathrooms: 3
- 1/2 bathrooms: 1
Primary bedroom
- Level: Upper
- Dimensions: 15X12
Bedroom 2
- Level: Upper
- Dimensions: 13X11
Bedroom 3
- Level: Upper
- Dimensions: 13X10
Bedroom 4
- Level: Upper
- Dimensions: 11X11
Dining room
- Level: Main
- Dimensions: 11X10
Family room
- Level: Main
- Dimensions: 14X11
Kitchen
- Level: Main
- Dimensions: 11X10
Living room
- Level: Main
- Dimensions: 19X13
Heating
- Gas
Cooling
- Central Air, Electric
Appliances
- Included: Some Gas Appliances, Dryer, Dishwasher, Disposal, Refrigerator, Stove, Washer
Features
- Flooring: Ceramic Tile, Hardwood
- Basement: Walk-Out Access
- Number of fireplaces: 1
- Fireplace features: Family/Living/Great Room
Interior area
- Total structure area: 2,180
- Total interior livable area: 2,180 sqft
Video & virtual tour
Property
Parking
- Total spaces: 2
- Parking features: Built In
- Has attached garage: Yes
Features
- Levels: Two
- Stories: 2
Lot
- Size: 0.53 Acres
- Dimensions: 0.5318
Details
- Parcel number: 0613J00098000000
Construction
Type & style
- Home type: SingleFamily
- Architectural style: Two Story
- Property subtype: Single Family Residence
Materials
- Brick, Shingle Siding
- Roof: Asphalt
Condition
- Resale
- Year built: 1963
Utilities & green energy
- Sewer: Public Sewer
- Water: Public
Community & HOA
Community
- Features: Public Transportation
Location
- Region: Pittsburgh
Financial & listing details
- Price per square foot: $211/sqft
- Tax assessed value: $212,500
- Annual tax amount: $5,824
- Date on market: 7/8/2026
Estimated market value
$465,100
$442,000 - $488,000
$2,895/mo
Price history
| Date | Event | Price |
|---|---|---|
| 7/14/2026 | Contingent | $459,900$211/sqft |
Source:  WPMLS #1762909 Report a problem WPMLS #1762909 Report a problem | ||
| 7/8/2026 | Listed for sale | $459,900+67.2%$211/sqft |
Source: WPMLS #1762909 Report a problem | ||
| 10/25/2017 | Sold | $275,000+1.9%$126/sqft |
Source: WPMLS #1301069 Report a problem | ||
| 9/11/2017 | Pending sale | $269,900$124/sqft |
Source: RE/MAX REALTY BROKERS #1301069 Report a problem | ||
| 9/8/2017 | Listed for sale | $269,900+13.8%$124/sqft |
Source: RE/MAX REALTY BROKERS #1301069 Report a problem | ||
| 6/2/2015 | Sold | $237,100-5.2%$109/sqft |
Source: WPMLS #1050532 Report a problem | ||
| 4/23/2015 | Price change | $250,000-5.7%$115/sqft |
Source: Coldwell Banker Real Estate Services - North Hills #1050532 Report a problem | ||
| 4/8/2015 | Listed for sale | $265,000$122/sqft |
Source: Coldwell Banker Real Estate Services - North Hills #1050532 Report a problem | ||
Public tax history
| Year | Property taxes | Tax assessment |
|---|---|---|
| 2025 | $5,796 +6.1% | $212,500 |
| 2024 | $5,463 +443.5% | $212,500 |
| 2023 | $1,005 +0% | $212,500 |
| 2022 | $1,005 | $212,500 |
| 2021 | $1,005 +2% | $212,500 |
| 2020 | $985 -2% | $212,500 |
| 2019 | $1,005 -80.3% | $212,500 |
| 2018 | $5,092 +0% | $212,500 |
| 2017 | $5,092 +406.6% | $212,500 |
| 2016 | $1,005 -77.9% | $212,500 +9.3% |
| 2015 | $4,557 | $194,500 |
| 2014 | -- | $194,500 -1.5% |
| 2013 | -- | $197,500 +31.8% |
| 2012 | -- | $149,900 |
| 2011 | -- | $149,900 |
| 2010 | -- | $149,900 |
| 2009 | -- | $149,900 |
| 2008 | -- | $149,900 |
| 2007 | -- | $149,900 |
| 2006 | -- | $149,900 |
| 2005 | -- | $149,900 -9.1% |
| 2004 | -- | $164,900 |
| 2003 | -- | $164,900 |
| 2002 | -- | $164,900 |
Find assessor info on the county website
Monthly payment
Est. payment
Payment breakdown
Explore the cost of this home by adjusting the details. Changes won't be saved.Climate risks
Neighborhood: 15237
Nearby schools
GreatSchools rating
- 9/10Peebles El SchoolGrades: K-5Distance: 0.8 mi
- 7/10Carson Middle SchoolGrades: 6-8Distance: 1.2 mi
- 10/10North Allegheny Senior High SchoolGrades: 9-12Distance: 3.9 mi
Schools provided by the listing agent
- District: North Allegheny
Source: WPMLS. This data may not be complete. We recommend contacting the local school district to confirm school assignments for this home.
- $402,5004 bd2 ba1.6k sqft1027 Balmoral Dr, Pittsburgh, PA 15237Off Market
- $432,8003 bd3 ba1.9k sqft1039 Balmoral Dr, Pittsburgh, PA 15237Off Market
- $495,0004 bd3 ba2.2k sqft1021 Balmoral Dr, Pittsburgh, PA 15237Pending

- $528,5004 bd2 ba2.2k sqft1066 Waldwick Dr, Pittsburgh, PA 15237Off Market
- $346,2003 bd1 ba1.7k sqft1045 Balmoral Dr, Pittsburgh, PA 15237Off Market
- $280,0003 bd3 ba1.4k sqft1072 Waldwick Dr, Pittsburgh, PA 15237Sold
- $493,0004 bd3 ba2k sqft1015 Balmoral Dr, Pittsburgh, PA 15237Off Market
- $402,1004 bd2 ba1.8k sqft1032 Balmoral Dr, Pittsburgh, PA 15237Off Market
A local agent can set up tours, give advice and negotiate with sellers.
A local lender can help you make sure your offer is ready when you are.
Similar homes
- $395,0003 bd2 ba1.7k sqft1558 Duncan Dr, Pittsburgh, PA 15237For Sale
 MLS ID #1762546, Michael Reed. WPMLS
 - $365,0004 bd2 ba1.5k sqft103 Minnock Dr, Pittsburgh, PA 15237For Sale
 MLS ID #1751909, Rich Dallas. WPMLS
 - $529,9004 bd4 ba2.2k sqft105 Windgate Dr, Wexford, PA 15090For Sale
 MLS ID #1765341, Jason Rakers. WPMLS
 - $625,0003 bd4 ba2.7k sqft2274 Wood Acres Ct, Pittsburgh, PA 15237For Sale
 MLS ID #1759809, Lisa Peters. WPMLS
 - $380,0004 bd2 ba1.6k sqft115 Rene Dr, Glenshaw, PA 15116For SaleMLS ID #1745459, Michelle Haeck. WPMLS
- $455,0003 bd3 ba1.4k sqft3466 Ridgewood Dr, Pittsburgh, PA 15235For SaleMLS ID #1758810, Elizabeth Hornicak. WPMLS
- $395,0003 bd2 ba1.5k sqft5184 Richland Rd, Gibsonia, PA 15044For SaleMLS ID #1763927, Linda Honeywill. WPMLS
- $369,9004 bd2 ba1.5k sqft1521 Fernledge Dr, Allison Park, PA 15101For SaleMLS ID #1764364, Holly Chamberlin. WPMLS
- $420,0004 bd3 ba2.1k sqft236 Shafer Rd, Coraopolis, PA 15108For SaleMLS ID #1762608, Michael Pohlot. WPMLS
- $499,5004 bd4 ba3.1k sqft3225 Comanche Rd, Pittsburgh, PA 15241For SaleMLS ID #1762329, Leann Monz. WPMLS
- $450,0004 bd2 ba2.1k sqft230 Dell Ave, Pittsburgh, PA 15216For SaleMLS ID #1757178, Linda Ehland. WPMLS
- $345,0003 bd2 ba1.4k sqft112 Wagon Wheel Ln, Pittsburgh, PA 15238For SaleMLS ID #1758790, Michelle Proviano. WPMLS
- $429,0003 bd2 ba1.3k sqft5032 Azalea Dr, Pittsburgh, PA 15236For SaleMLS ID #1761612, Lisa Dovichin. WPMLS
- $569,9004 bd3 ba1.9k sqft2545 Matterhorn Dr, Wexford, PA 15090For SaleMLS ID #1762098, Dan Kite. WPMLS
- $364,0003 bd2 ba1.5k sqft419 Patsy Dr, Gibsonia, PA 15044For SaleMLS ID #1755788, Jennifer Cosgrove. WPMLS
- $415,0004 bd3 ba1.7k sqft2347 Casswell Dr, Bethel Park, PA 15102For SaleMLS ID #1757474, Corey Kelly. WPMLS
- $675,0004 bd3 ba2k sqft111 Greyfriar Dr, Pittsburgh, PA 15215For SaleMLS ID #1750844, Hannah Krause. WPMLS
- $350,0004 bd4 ba1.8k sqft998 Jefferson Heights Rd, Pittsburgh, PA 15235For SaleMLS ID #1759830, Taj-Aura Hood. WPMLS
- $624,9004 bd3 ba2.8k sqft238 Gary Dr, Sewickley, PA 15143For SaleMLS ID #1752499, Bonnie Hyslop. WPMLS
- $440,0004 bd4 ba2.3k sqft105 Hidden Valley Rd, Monroeville, PA 15146For SaleMLS ID #1758681, Jamie Cole. WPMLS
