Skip main navigation
Sold
  • $270,000

    1033 Balto Dr, Shelbyville, IN 46176

    4beds
    2,800sqft
    Residential, Single Family Residence
    Built in 2019
    6,098 Square Feet Lot
    $270,100 Zestimate®
    $96/sqft
    $2,425 Estimated rent

    Home value

    $270,100

    $248,000 - $294,000

    $2,425/mo

    Zestimate® history
    Loading
    Loading...

    Owner options

    List your home for rent

    $2,425/mo

    Rent Zestimate®

    Find your next renter with Zillow Rental Manager. Plus, with online applications, you can quickly screen prospective tenants – for free.

    Learn more

    $2,425/mo

    Rent Zestimate®

    Refinance and save

    $1,654/mo

    Est. payment

    Refinancing to a lower rate could help reduce your monthly payments and save thousands over the life of the loan.

    See today's rates

    $1,654/mo

    Est. payment

    Explore your selling options

    Work with a Zillow partner agent

    Leverage their expertise and Zillow's premium Showcase listings to get your home seen by more buyers.

    Get started

    List with your own agent

    Get your home in front of millions of buyers by listing it on Zillow.

    Learn how to do it

    Sell it yourself

    Take full control of how buyers see your home on Zillow by listing For Sale by Owner (FSBO).

    List your home

    What's special

    Family roomFour dedicated bedroomsOutdoor enjoymentOne half bathroom
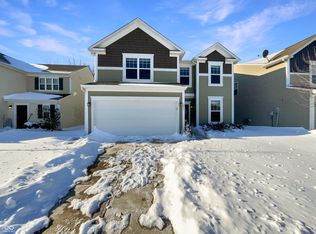
    PRICE REDUCTION!!! SO MUCH SPACE!! With four dedicated bedrooms and a huge lofe upstairs, there is ample space to create personalized retreats for every member of the household or to accommodate various lifestyle needs. On the main level the open concept includes a family room, den, office, mudroom, and foyer, as well as a combo kitchen/dining room. The property includes two full bathrooms and one half bathroom, providing convenience and comfort across both stories. With a privacy fence around the backyard, this property presents a canvas for outdoor enjoyment. Explore the possibilities of refined living and schedule your private viewing of this exceptional property today.

    Zillow last checked:

    Listing updated:

    Listed by:

    Tamara Scroggins 317-445-1723,

    Your Realty Link, LLC

    Bought with:

    Christopher McGuire

    RE/MAX Advanced Realty

    Source: MIBOR as distributed by MLS GRID,MLS#: 22096903MLS Logo

    Facts & features

    Interior

    Bedrooms & bathrooms
    • Bedrooms: 4
    • Bathrooms: 3
    • Full bathrooms: 2
    • 1/2 bathrooms: 1
    • Main level bathrooms: 1
    Primary bedroom
    • Level: Upper
    • Area: 263.5 Square Feet
    • Dimensions: 17x15.5
    Bedroom 2
    • Level: Upper
    • Area: 124.8 Square Feet
    • Dimensions: 12x10.4
    Bedroom 3
    • Level: Upper
    • Area: 124.8 Square Feet
    • Dimensions: 12x10.4
    Family room
    • Level: Main
    • Area: 284.61 Square Feet
    • Dimensions: 17.9x15.9
    Heating
    • Zoned, Forced Air, Natural Gas
    Cooling
    • Central Air, Dual
    Appliances
    • Included: Dishwasher, Dryer, Gas Water Heater, Refrigerator, Washer, Water Softener Owned
    Features
    • Attic Access, Double Vanity, Kitchen Island, Entrance Foyer, Ceiling Fan(s), High Speed Internet, Eat-in Kitchen, Pantry, Walk-In Closet(s)
    • Has basement: No
    • Attic: Access Only
    Interior area
    • Total structure area: 2,800
    • Total interior livable area: 2,800 sqft

    Property

    Parking
    • Total spaces: 2
    • Parking features: Attached
    • Attached garage spaces: 2
    Features
    • Levels: Two
    • Stories: 2
    Lot
    • Size: 6,098 Square Feet
    Details
    • Parcel number: 731109100282000002
    • Horse amenities: None

    Construction

    Type & style
    • Home type: SingleFamily
    • Architectural style: Traditional
    • Property subtype: Residential, Single Family Residence
    Materials
    • Vinyl Siding
    • Foundation: Slab
    Condition
    • New construction: No
    • Year built: 2019

    Utilities & green energy

    • Water: Public

    Community & HOA

    Community
    • Subdivision: Central Park
    HOA
    • Has HOA: Yes
    • HOA fee: $20 monthly
    • HOA phone: 317-262-4989
    Location
    • Region: Shelbyville

    Financial & listing details

    • Price per square foot: $96/sqft
    • Tax assessed value: $245,400
    • Annual tax amount: $2,330
    • Date on market: 4/22/2026
    • Cumulative days on market: 24 days

    Price history

    DateEventPrice
    6/18/2026Sold$270,000-3.5%$96/sqft
    Source: MIBOR as distributed by MLS GRID #22096903 Report a problem
    5/18/2026Pending sale$279,900$100/sqft
    Source: MIBOR as distributed by MLS GRID #22096903 Report a problem
    5/8/2026Price change$279,900-6.7%$100/sqft
    Source: MIBOR as distributed by MLS GRID #22096903 Report a problem
    5/3/2026Price change$299,900-9.1%$107/sqft
    Source: MIBOR as distributed by MLS GRID #22096903 Report a problem
    4/29/2026Price change$329,900-2.9%$118/sqft
    Source: MIBOR as distributed by MLS GRID #22096903 Report a problem
    4/22/2026Listed for sale$339,900$121/sqft
    Source: MIBOR as distributed by MLS GRID #22096903 Report a problem

    Public tax history

    YearProperty taxesTax assessment
    2025$2,329 +2.8%$245,400 +5.4%
    2024$2,266 -1%$232,900 +2.8%
    2023$2,288 +13.1%$226,600 -1%
    2022$2,023 +4.5%$228,800 +13.1%
    2021$1,935 $202,300 +4.5%
    2020-- $193,500
    Find assessor info on the county website

    Neighborhood: 46176

    Nearby schools

    GreatSchools rating
    Get a cash offer in 3 minutes
    Find out how much your home could sell for in as little as 3 minutes with a no-obligation cash offer.
    Estimated market value
    $270,100
    Get a cash offer in 3 minutes
    Find out how much your home could sell for in as little as 3 minutes with a no-obligation cash offer.
    Estimated market value
    $270,100