Welcome to 1033 Barn Owl Avenue, a beautiful home offering the perfect blend of comfort and convenience in the heart of Haw River/Graham. This beautifully designed home features a first-floor primary suite, providing easy access and privacy. The alley garage offers added convenience and enhances the home's curb appeal.
Step inside to discover hardwood floors that flow throughout the main living areas, creating a warm and inviting atmosphere. The home boasts a separate dining room, ideal for family meals and entertaining. Enjoy the outdoors on the lovely covered porch, perfect for relaxing and socializing in any weather.
Located in a peaceful and friendly neighborhood, this home is just minutes away from excellent schools, parks, and shopping centers, ensuring you have everything you need within reach. 1033 Barn Owl Avenue is the ideal place to call home.
Don't miss this opportunity to own a piece of Haw River/Graham charm. Schedule a viewing today and experience the best of comfortable living!
Schools are actually Garrett Elementary, Hawfields Middle and Southeast High (they are not available in the MLS currently)
Sold for $370,000
$370,000
1033 Barn Owl Avenue, Haw River, NC 27258
3beds
1,991sqft
Single Family Residence
Built in 2007
5,662 Square Feet Lot
$366,100 Zestimate®
$186/sqft
$2,077 Estimated rent
Home value
$366,100
$348,000 - $384,000
$2,077/mo
Zestimate® history
Owner options
List your home for rent
$2,077/mo
Rent Zestimate®
Find your next renter with Zillow Rental Manager. Plus, with online applications, you can quickly screen prospective tenants – for free.
$2,077/mo
Rent Zestimate®
Refinance and save
$2,818/mo
Est. payment
Refinancing to a lower rate could help reduce your monthly payments and save thousands over the life of the loan.
$2,818/mo
Est. payment
Explore your selling options
Work with a Zillow partner agent
Leverage their expertise and Zillow's premium Showcase listings to get your home seen by more buyers.
Get startedList with your own agent
Get your home in front of millions of buyers by listing it on Zillow.
Learn how to do itSell it yourself
Take full control of how buyers see your home on Zillow by listing For Sale by Owner (FSBO).
List your homeWhat's special
Zillow last checked:
Listing updated:
Listed by:
Jacquelyn Latrice McFadden 919-730-0803,
eXp Realty LLC
Bought with:
A Non Member
A Non Member
Source: Hive MLS,MLS#: 100445888 Originating MLS: Johnston County Association of REALTORS
Originating MLS: Johnston County Association of REALTORSFacts & features
Interior
Bedrooms & bathrooms
- Bedrooms: 3
- Bathrooms: 3
- Full bathrooms: 2
- 1/2 bathrooms: 1
Rooms
- Room types: Master Bedroom, Bedroom 1, Bedroom 3, Dining Room, Living Room, Bathroom 1, Bathroom 2, Bathroom 3, Laundry, Other
Primary bedroom
- Level: Main
- Dimensions: 12.1 x 14
Bedroom 1
- Level: Second
- Dimensions: 22.5 x 15.3
Bedroom 3
- Level: Second
- Dimensions: 13.11 x 10.5
Bathroom 1
- Level: Main
- Dimensions: 8.3 x 12.7
Bathroom 2
- Level: Main
- Dimensions: 5.9 x 6.2
Bathroom 3
- Level: Second
- Dimensions: 7.8 x 11.3
Dining room
- Level: Main
- Dimensions: 11.6 x 11.11
Laundry
- Level: Main
- Dimensions: 5.1 x 6
Living room
- Level: Main
- Dimensions: 18.11 x 15.11
Other
- Description: Foyer
- Level: Main
- Dimensions: 8.5 x 7.5
Other
- Description: Garage
- Level: Main
- Dimensions: 19.11 x 23
Heating
- Forced Air, Natural Gas
Cooling
- Central Air
Appliances
- Included: Electric Oven, Electric Cooktop, Built-In Microwave, Refrigerator, Dishwasher
- Laundry: Laundry Room
Features
- Master Downstairs, Walk-in Shower
Interior area
- Total structure area: 1,991
- Total interior livable area: 1,991 sqft
Property
Parking
- Total spaces: 2
- Parking features: Garage Faces Rear, Attached
- Attached garage spaces: 2
Features
- Levels: Two
- Stories: 2
- Patio & porch: Porch
- Fencing: None
Lot
- Size: 5,662 Square Feet
- Dimensions: 108.7 x 50.09 x 109.4 x 51.04
Details
- Parcel number: 152920
- Zoning: PUD
- Special conditions: Standard
Construction
Type & style
- Home type: SingleFamily
- Property subtype: Single Family Residence
Materials
- See Remarks, Fiber Cement
- Foundation: Crawl Space
- Roof: Shingle
Condition
- New construction: No
- Year built: 2007
Utilities & green energy
- Sewer: Public Sewer
- Water: Public
- Utilities for property: Sewer Available, Water Available
Community & HOA
Community
- Subdivision: Other
HOA
- Has HOA: Yes
- Amenities included: None
- HOA fee: $594 annually
- HOA name: CAS
Location
- Region: Haw River
Financial & listing details
- Price per square foot: $186/sqft
- Tax assessed value: $346,276
- Annual tax amount: $2,499
- Date on market: 5/22/2024
- Cumulative days on market: 4 days
- Listing agreement: Exclusive Right To Sell
- Listing terms: Cash,Conventional,FHA,VA Loan
Price history
| Date | Event | Price |
|---|---|---|
| 6/18/2024 | Sold | $370,000+2.8%$186/sqft |
Source:  Hive MLS #100445888 Report a problem Hive MLS #100445888 Report a problem | ||
| 5/26/2024 | Contingent | $360,000$181/sqft |
Source: Hive MLS #100445888 Report a problem | ||
| 5/26/2024 | Pending sale | $360,000$181/sqft |
Source: Hive MLS #100445888 Report a problem | ||
| 5/22/2024 | Listed for sale | $360,000+94.6%$181/sqft |
Source:  Doorify MLS #10030847 Report a problem Doorify MLS #10030847 Report a problem | ||
| 2/18/2010 | Sold | $185,000+26.7%$93/sqft |
Source: Public Record Report a problem | ||
| 9/15/2009 | Sold | $146,000-31.6%$73/sqft |
Source: Public Record Report a problem | ||
| 4/9/2009 | Price change | $213,500-11%$107/sqft |
Source: Coldwell Banker Howard Perry and Walston #1616161 Report a problem | ||
| 12/22/2008 | Listed for sale | $239,900$120/sqft |
Source: Coldwell Banker Howard Perry and Walston #1616161 Report a problem | ||
Public tax history
| Year | Property taxes | Tax assessment |
|---|---|---|
| 2024 | $1,624 +8.6% | $346,276 |
| 2023 | $1,496 +15.8% | $346,276 +74.3% |
| 2022 | $1,291 -1.5% | $198,676 |
| 2021 | $1,311 -1% | $198,676 |
| 2020 | $1,324 -0.5% | $198,676 |
| 2019 | $1,331 | $198,676 |
| 2018 | -- | $198,676 |
| 2017 | -- | $198,676 -16.7% |
| 2016 | $1,376 | $238,514 |
| 2015 | $1,376 | $238,514 |
Find assessor info on the county website
Neighborhood: 27258
Nearby homes
- $439,9004 bd4 ba2.7k sqft1041 Barn Owl Ave, Haw River, NC 27258Sold
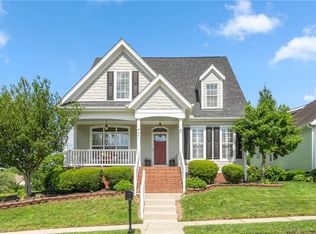
- $455,6004 bd4 ba2.7k sqft1025 Barn Owl Ave, Haw River, NC 27258Off Market
- $426,9004 bd3 ba2.4k sqft1017 Barn Owl Ave, Haw River, NC 27258Off Market

- $363,0003 bd2 ba1.8k sqft1057 Barn Owl Ave, Haw River, NC 27258Sold

- $385,0004 bd3 ba2k sqft1030 Barn Owl Ave, Haw River, NC 27258Sold
- $394,8003 bd2 ba1.8k sqft1009 Barn Owl Ave, Haw River, NC 27258Off Market
- $365,0003 bd3 ba1.8k sqft1167 Jersey St, Haw River, NC 27258Sold
- $367,8003 bd2 ba1.9k sqft1175 Jersey St, Haw River, NC 27258Off Market
Nearby schools
GreatSchools rating
- 7/10Garrett ElementaryGrades: PK-5Distance: 2.9 mi
- 9/10Hawfields MiddleGrades: 6-8Distance: 2.6 mi
- 6/10Southeast Alamance High SchoolGrades: 9-12Distance: 1.7 mi
Schools provided by the listing agent
- Middle: Graham Middle
- High: Graham High
Source: Hive MLS. This data may not be complete. We recommend contacting the local school district to confirm school assignments for this home.


Get pre-qualified for a loan
At Zillow Home Loans, we can pre-qualify you in as little as 5 minutes with no impact to your credit score.An equal housing lender. NMLS #10287.
- North Carolina
- Alamance County
- Haw River
- 27258
- 1033 Barn Owl Avenue
Nearby cities
Nearby zip codes
Other Haw River Topics
