Skip main navigation
Closed
  • Listed by: Regarding Real Estate LLC • Randolph Rush
    Bought with: BHHS Verani Windham
    $290,000

    1033 Bearcamp Highway, Tamworth, NH 03883

    3beds
    1,172sqft
    Single Family Residence
    Built in 1937
    0.72 Acres Lot
    $322,600 Zestimate®
    $247/sqft
    $2,020 Estimated rent

    Home value

    $322,600

    $306,000 - $339,000

    $2,020/mo

    Zestimate® history
    Loading
    Loading...

    Owner options

    List your home for rent

    $2,020/mo

    Rent Zestimate®

    Find your next renter with Zillow Rental Manager. Plus, with online applications, you can quickly screen prospective tenants – for free.

    Learn more

    $2,020/mo

    Rent Zestimate®

    Refinance and save

    $1,848/mo

    Est. payment

    Refinancing to a lower rate could help reduce your monthly payments and save thousands over the life of the loan.

    See today's rates

    $1,848/mo

    Est. payment

    Explore your selling options

    Work with a Zillow partner agent

    Leverage their expertise and Zillow's premium Showcase listings to get your home seen by more buyers.

    Get started

    List with your own agent

    Get your home in front of millions of buyers by listing it on Zillow.

    Learn how to do it

    Sell it yourself

    Take full control of how buyers see your home on Zillow by listing For Sale by Owner (FSBO).

    List your home

    What's special

    Large garageVintage farmhouseRetirement homeHardwood floorsRecent roofExterior paint
    A house this nice in this price range is hard to come by! You wont be disappointed in this vintage farmhouse ,a lot of love has been put into it. 3 bedrooms , 1 bath, hardwood floors, recent roof, furnace, gas hot water heater, insulation and exterior paint. Attached 2 story barn that begs to be made into more living space. Interior just painted . Large garage for storage of the toys and a very private back yard. Tamworth has no zoning, so great home occupation use, First time buyer, retirement home or a great vacation home.

    Zillow last checked:

    Listing updated:

    Listed by:

    Randolph Rush,

    Regarding Real Estate LLC 603-488-1779

    Bought with:

    Ryan Childs

    BHHS Verani Windham

    Source: PrimeMLS,MLS#: 4993944MLS Logo

    Facts & features

    Interior

    Bedrooms & bathrooms
    • Bedrooms: 3
    • Bathrooms: 1
    • Full bathrooms: 1
    Heating
    • Oil, Floor Furnace, Forced Air, Hot Air
    Cooling
    • None
    Appliances
    • Included: Dishwasher, Refrigerator, Electric Stove, Gas Water Heater
    • Laundry: Laundry Hook-ups, 1st Floor Laundry
    Features
    • Indoor Storage
    • Flooring: Hardwood, Wood
    • Windows: Screens, Double Pane Windows
    • Basement: Concrete,Dirt Floor,Partial,Interior Stairs,Sump Pump,Unfinished,Interior Access,Basement Stairs,Interior Entry
    Interior area
    • Total structure area: 1,902
    • Total interior livable area: 1,172 sqft
    • Finished area above ground: 1,172
    • Finished area below ground: 0

    Property

    Parking
    • Total spaces: 2
    • Parking features: Gravel, Driveway, Garage, Off Street, Barn, Detached
    • Garage spaces: 2
    • Has uncovered spaces: Yes
    Accessibility
    • Accessibility features: Bathroom w/Tub, Hard Surface Flooring, Kitchen w/5 Ft. Diameter
    Features
    • Levels: 1.75
    • Stories: 1.75
    • Patio & porch: Enclosed Porch, Screened Porch
    • Exterior features: Storage
    • Has view: Yes
    • View description: Water
    • Has water view: Yes
    • Water view: Water
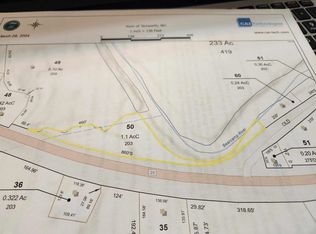
    • Body of water: Bearcamp River
    • Frontage length: Road frontage: 139
    Lot
    • Size: 0.72 Acres
    • Features: Country Setting, Level, Major Road Frontage, Open Lot, Secluded, Wooded, Near Paths, Rural
    Details
    • Additional structures: Barn(s), Outbuilding
    • Parcel number: TAMWM0203B0035L
    • Zoning description: none

    Construction

    Type & style
    • Home type: SingleFamily
    • Property subtype: Single Family Residence
    Materials
    • Wood Frame, Wood Siding
    • Foundation: Poured Concrete
    • Roof: Metal
    Condition
    • New construction: No
    • Year built: 1937

    Utilities & green energy

    • Electric: Circuit Breakers
    • Sewer: On-Site Septic Exists
    • Utilities for property: Cable at Site, Propane, Phone Available

    Community & HOA

    Community
    • Security: Battery Smoke Detector
    Location
    • Region: South Tamworth

    Financial & listing details

    • Price per square foot: $247/sqft
    • Tax assessed value: $269,100
    • Annual tax amount: $2,498
    • Date on market: 5/3/2024
    • Road surface type: Paved

    Price history

    DateEventPrice
    6/7/2024Sold$290,000-3%$247/sqft
    Source: PrimeMLS #4993944 Report a problem
    5/28/2024Contingent$299,000$255/sqft
    Source: PrimeMLS #4993944 Report a problem
    5/3/2024Listed for sale$299,000+374.6%$255/sqft
    Source: PrimeMLS #4993944 Report a problem
    8/23/2019Sold$63,000-2.9%$54/sqft
    Source: PrimeMLS #4731724 Report a problem
    7/25/2019Price change$64,900-13.4%$55/sqft
    Source: RE/MAX Bayside #4731724 Report a problem
    5/22/2019Listed for sale$74,900$64/sqft
    Source: RE/MAX Bayside #4731724 Report a problem
    4/15/2019Pending sale$74,900$64/sqft
    Source: RE/MAX Bayside #4731724 Report a problem
    2/19/2019Listed for sale$74,900$64/sqft
    Source: RE/MAX Bayside #4731724 Report a problem
    2/19/2019Pending sale$74,900$64/sqft
    Source: RE/MAX Bayside #4731724 Report a problem
    1/31/2019Pending sale$74,900$64/sqft
    Source: RE/MAX BAYSIDE #4731724 Report a problem
    1/3/2019Listed for sale$74,900-12.8%$64/sqft
    Source: RE/MAX Bayside #4731724 Report a problem
    12/27/2017Sold$85,860-28.4%$73/sqft
    Source: Public Record Report a problem
    10/18/2017Listed for sale--
    Source: Williams & Williams Worldwide Real Estate Auction Report a problem
    3/8/2014Listing removed$119,900$102/sqft
    Source: Lakes Region Realty Group #4334999 Report a problem
    2/4/2014Listed for sale$119,900$102/sqft
    Source: Lakes Region Realty Group #4334999 Report a problem

    Public tax history

    YearProperty taxesTax assessment
    2024$3,883 +55.4%$269,100 +171.8%
    2023$2,498 +6.2%$99,000
    2022$2,353 +5.7%$99,000
    2020$2,226 -15.8%$99,000 -19.4%
    2019$2,645 +15.4%$122,800 +23.5%
    2018$2,292 +1.6%$99,400
    2017$2,256 -1.1%$99,400
    2016$2,280 +0.4%$99,400
    2015$2,271 +5.7%$99,400 -7.4%
    2013$2,148 +5.2%$107,400
    2012$2,041 +2.4%$107,400
    2011$1,994 +4.6%$107,400
    2010$1,906 -1.2%$107,400
    2009$1,930 $107,400
    Find assessor info on the county website

    Neighborhood: 03883

    Nearby schools

    GreatSchools rating
    Schools provided by the listing agent
    • Elementary: Kenneth A. Brett School
    • High: Moultonborough Academy
    • District: Tamworth

    Source: PrimeMLS. This data may not be complete. We recommend contacting the local school district to confirm school assignments for this home.

    Get pre-qualified for a loan
    At Zillow Home Loans, we can pre-qualify you in as little as 5 minutes with no impact to your credit score.

    An equal housing lender. NMLS #10287.