Skip main navigation
Closed
  • $650,000

    1033 Belcor Dr, Spring Hill, TN 37174

    4beds
    2,672sqft
    Single Family Residence, Residential
    Built in 2012
    10,018 Square Feet Lot
    $-- Zestimate®
    $243/sqft
    $3,302 Estimated rent

    Home value

    Not available

    Estimated sales range

    Not available

    $3,302/mo

    Zestimate® history
    Loading
    Loading...

    Owner options

    List your home for rent

    $3,302/mo

    Rent Zestimate®

    Find your next renter with Zillow Rental Manager. Plus, with online applications, you can quickly screen prospective tenants – for free.

    Learn more

    $3,302/mo

    Rent Zestimate®

    Refinance and save

    $3,745/mo

    Est. payment

    Refinancing to a lower rate could help reduce your monthly payments and save thousands over the life of the loan.

    See today's rates

    $3,745/mo

    Est. payment

    Explore your selling options

    Work with a Zillow partner agent

    Leverage their expertise and Zillow's premium Showcase listings to get your home seen by more buyers.

    Get started

    List with your own agent

    Get your home in front of millions of buyers by listing it on Zillow.

    Learn how to do it

    Sell it yourself

    Take full control of how buyers see your home on Zillow by listing For Sale by Owner (FSBO).

    List your home

    What's special

    Privacy fenceBeautifully maintainedPrivate outdoor livingBrand-new carpetSpacious kitchenFreshly painted deckAdditional pantry cabinetry
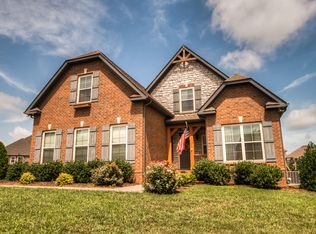
    Welcome to this beautifully maintained, move-in ready home in the highly sought-after Wades Grove community. Thoughtfully updated and meticulously cared for, this property offers the perfect blend of comfort, style, and functionality. Recent improvements include fresh interior and exterior paint, brand-new carpet, and a roof less than five years old, providing peace of mind for years to come. The spacious kitchen has been enhanced with additional pantry cabinetry, offering exceptional storage and organization, while the kitchen and bathrooms feature elegant granite countertops. Enjoy private outdoor living complete with a freshly painted deck and privacy fence, as well as a stunning new Belgard paver patio—perfect for relaxing, entertaining, or enjoying Tennessee evenings. Thoughtful upgrades and attention to detail can be found throughout the home. Don't miss this rare opportunity to own a truly turnkey home in one of Williamson County's most desirable communities, offering outstanding amenities, convenience, and a welcoming neighborhood atmosphere.

    Zillow last checked:

    Listing updated:

    Listed by:

    Brent Davidson 615-403-8847,

    KKI Ventures, INC dba Marshall Reddick Real Estate

    Bought with:

    Ruth Picha, 343446

    Parks Compass

    Source: RealTracs MLS as distributed by MLS GRID,MLS#: 3231853MLS Logo

    Facts & features

    Interior

    Bedrooms & bathrooms
    • Bedrooms: 4
    • Bathrooms: 3
    • Full bathrooms: 3
    • Main level bedrooms: 2
    Bedroom 1
    • Features: Suite
    • Level: Suite
    • Area: 182 Square Feet
    • Dimensions: 14x13
    Bedroom 2
    • Features: Extra Large Closet
    • Level: Extra Large Closet
    • Area: 108 Square Feet
    • Dimensions: 9x12
    Bedroom 3
    • Features: Walk-In Closet(s)
    • Level: Walk-In Closet(s)
    • Area: 110 Square Feet
    • Dimensions: 11x10
    Bedroom 4
    • Features: Extra Large Closet
    • Level: Extra Large Closet
    • Area: 221 Square Feet
    • Dimensions: 17x13
    Primary bathroom
    • Features: Double Vanity
    • Level: Double Vanity
    Dining room
    • Features: Other
    • Level: Other
    Living room
    • Area: 204 Square Feet
    • Dimensions: 17x12
    Other
    • Area: 99 Square Feet
    • Dimensions: 9x11
    Recreation room
    • Features: Other
    • Level: Other
    • Area: 273 Square Feet
    • Dimensions: 21x13
    Heating
    • Central, Natural Gas
    Cooling
    • Central Air
    Appliances
    • Included: Electric Oven, Cooktop, Dishwasher, Disposal, Microwave, Stainless Steel Appliance(s)
    • Laundry: Electric Dryer Hookup, Washer Hookup
    Features
    • Ceiling Fan(s), Entrance Foyer, Extra Closets, High Ceilings, Open Floorplan, Walk-In Closet(s), High Speed Internet, Kitchen Island
    • Flooring: Carpet, Wood, Tile
    • Basement: Crawl Space
    • Number of fireplaces: 1
    • Fireplace features: Gas
    Interior area
    • Total structure area: 2,672
    • Total interior livable area: 2,672 sqft
    • Finished area above ground: 2,672

    Property

    Parking
    • Total spaces: 2
    • Parking features: Garage Door Opener, Garage Faces Front, Driveway
    • Attached garage spaces: 2
    • Has uncovered spaces: Yes
    Features
    • Levels: Two
    • Stories: 2
    • Patio & porch: Porch, Covered, Deck, Patio
    • Pool features: Association
    Lot
    • Size: 10,018 Square Feet
    • Dimensions: 53 x 157
    Details
    • Parcel number: 094166J D 00800 00011166J
    • Special conditions: Owner Agent

    Construction

    Type & style
    • Home type: SingleFamily
    • Architectural style: Traditional
    • Property subtype: Single Family Residence, Residential
    Materials
    • Brick
    • Roof: Asphalt
    Condition
    • New construction: No
    • Year built: 2012

    Utilities & green energy

    • Sewer: Public Sewer
    • Water: Public
    • Utilities for property: Natural Gas Available, Water Available, Cable Connected

    Community & HOA

    Community
    • Subdivision: Wades Grove Sec 3-A
    HOA
    • Has HOA: Yes
    • Amenities included: Clubhouse, Pool, Sidewalks
    • Services included: Maintenance Grounds, Recreation Facilities
    • HOA fee: $46 monthly
    Location
    • Region: Spring Hill

    Financial & listing details

    • Price per square foot: $243/sqft
    • Tax assessed value: $613,900
    • Annual tax amount: $3,083
    • Date on market: 6/6/2026

    Price history

    DateEventPrice
    8/7/2026Listing removed$3,500$1/sqft
    Source: Zillow Rentals Report a problem
    6/21/2026Sold$650,000-1.4%$243/sqft
    Source: RealTracs MLS as distributed by MLS GRID #3231853 Report a problem
    6/18/2026Listed for rent$3,500$1/sqft
    Source: Zillow Rentals Report a problem
    6/17/2026Pending sale$659,000$247/sqft
    Source: RealTracs MLS as distributed by MLS GRID #3231853 Report a problem
    6/12/2026Contingent$659,000$247/sqft
    Source: RealTracs MLS as distributed by MLS GRID #3231853 Report a problem
    6/6/2026Listed for sale$659,000+4.9%$247/sqft
    Source: RealTracs MLS as distributed by MLS GRID #3231853 Report a problem
    4/11/2023Sold$628,000-1.1%$235/sqft
    Source: RealTracs MLS as distributed by MLS GRID #2491451 Report a problem
    3/21/2023Contingent$634,900$238/sqft
    Source: RealTracs MLS as distributed by MLS GRID #2491451 Report a problem
    2/27/2023Listed for sale$634,900+135.2%$238/sqft
    Source: RealTracs MLS as distributed by MLS GRID #2491451 Report a problem
    4/1/2013Sold$269,900$101/sqft
    Source: Public Record Report a problem

    Public tax history

    YearProperty taxesTax assessment
    2025$3,083 +17.8%$153,475 +50.6%
    2024$2,618 $101,900
    2023$2,618 $101,900
    2022$2,618 -2.1%$101,900
    2021$2,673 +6.1%$101,900 +28.2%
    2020$2,520 +3%$79,500
    2019$2,446 +12%$79,500
    2018$2,184 $79,500
    2017$2,184 $79,500
    2016-- $79,500 +29.9%
    2015-- $61,200
    2014-- $61,200 +22.4%
    2013-- $50,000 +344.4%
    2012-- $11,250 -10%
    2011-- $12,500
    2007-- $12,500
    2006$283 $12,500
    Find assessor info on the county website

    Neighborhood: 37174

    Nearby schools

    GreatSchools rating
    Schools provided by the listing agent
    • Elementary: Bethesda Elementary
    • Middle: Spring Station Middle School
    • High: Summit High School

    Source: RealTracs MLS as distributed by MLS GRID. This data may not be complete. We recommend contacting the local school district to confirm school assignments for this home.

    Get pre-qualified for a loan
    At Zillow Home Loans, we can pre-qualify you in as little as 5 minutes with no impact to your credit score.

    An equal housing lender. NMLS #10287.