Skip main navigation
Sold for $320,000
  • $320,000

    1033 BELLA VISTA DRIVE NE, ST PETERSBURG, FL 33702

    3beds
    1,506sqft
    Townhouse
    Built in 2004
    4,609 Square Feet Lot
    $317,900 Zestimate®
    $212/sqft
    $3,050 Estimated rent

    Home value

    $317,900

    $292,000 - $347,000

    $3,050/mo

    Zestimate® history
    Loading
    Loading...

    Owner options

    List your home for rent

    $3,050/mo

    Rent Zestimate®

    Find your next renter with Zillow Rental Manager. Plus, with online applications, you can quickly screen prospective tenants – for free.

    Learn more

    $3,050/mo

    Rent Zestimate®

    Refinance and save

    $2,724/mo

    Est. payment

    Refinancing to a lower rate could help reduce your monthly payments and save thousands over the life of the loan.

    See today's rates

    $2,724/mo

    Est. payment

    Explore your selling options

    Work with a Zillow partner agent

    Leverage their expertise and Zillow's premium Showcase listings to get your home seen by more buyers.

    Get started

    List with your own agent

    Get your home in front of millions of buyers by listing it on Zillow.

    Learn how to do it

    Sell it yourself

    Take full control of how buyers see your home on Zillow by listing For Sale by Owner (FSBO).

    List your home

    What's special

    Cooking islandScreen porchSpacious exterior storage roomOpen conceptWooded tree viewLots of natural lightSpacious kitchen
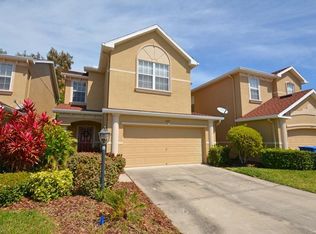
    STUNNING TOWNHOME with a Great Floor Plan and convenient location. Venetian Bay is only 9 miles from McDill, 15 minutes from Tampa International Airport, and 20 to 30 minutes from gorgeous Beaches. THIS TOWNHOME DID NOT SUSTAIN ANY FLOODING IN EITHER 2024 HURRICANES. Downstairs features an open concept with a spacious kitchen offering an abundance of cabinets, spacious countertops, stainless steel appliances, and a cooking island, all open to the living/dining combo area with 9.5 ceilings and lots of natural light. Also, a half Bath and laundry room are located near the 2car garage. Double Sliders lead out to a screen porch with no rear neighbors, and a wooded tree view which allows for a peaceful sitting area to enjoy your morning coffee. Spacious exterior storage room off back of home for your added storage convenience. Upstairs accommodates a spacious primary bedroom with private bath (separate shower and tub plus 2 sinks) and a large walk-in closet, plus two additional bedrooms and another full bath. Plantation Shutters, Tile Flooring downstairs, and Vinyl Luxury flooring upstairs. Community Amenities include a community pool, jacuzzi, and playground. Community is close to Weedon Isle Nature Preserve, beaches, and downtown St Pete. Roof 6/2018 and AC 1/2021; HOA fee includes Cable TV, Community Pool & Maintenance, Escrow Reserves, Internet, Maintenance Exterior, Maintenance Grounds. Schedule for a tour today, pack your bags, and come live the Florida Lifestyle of your Dreams.

    Zillow last checked:

    Listing updated:

    Listed by:

    Lynn Rice 727-234-0950,

    FLORIDA WEST COAST HOMES, LLC 727-234-0950

    Bought with:

    Lynn Rice, 518876

    FLORIDA WEST COAST HOMES, LLC

    Source: Stellar MLS,MLS#: TB8430357MLS LogoOriginating MLS: Suncoast Tampa

    Facts & features

    Interior

    Bedrooms & bathrooms
    • Bedrooms: 3
    • Bathrooms: 3
    • Full bathrooms: 2
    • 1/2 bathrooms: 1
    Primary bedroom
    • Features: Ceiling Fan(s), En Suite Bathroom, Tub with Separate Shower Stall, Walk-In Closet(s)
    • Level: Second
    • Area: 182 Square Feet
    • Dimensions: 14x13
    Bedroom 2
    • Features: Built-in Closet
    • Level: Second
    • Area: 110 Square Feet
    • Dimensions: 11x10
    Bedroom 3
    • Features: Built-in Closet
    • Level: Second
    • Area: 110 Square Feet
    • Dimensions: 11x10
    Kitchen
    • Features: Pantry
    • Level: First
    • Area: 182 Square Feet
    • Dimensions: 13x14
    Living room
    • Level: First
    • Area: 350 Square Feet
    • Dimensions: 25x14
    Heating
    • Central, Electric
    Cooling
    • Central Air
    Appliances
    • Included: Dishwasher, Electric Water Heater, Microwave, Range, Refrigerator
    • Laundry: Laundry Room
    Features
    • Ceiling Fan(s), High Ceilings, Living Room/Dining Room Combo, Open Floorplan, Solid Surface Counters, Solid Wood Cabinets, Thermostat, Walk-In Closet(s)
    • Flooring: Luxury Vinyl, Tile
    • Windows: Window Treatments, Hurricane Shutters
    • Has fireplace: No
    • Common walls with other units/homes: End Unit
    Interior area
    • Total structure area: 1,928
    • Total interior livable area: 1,506 sqft

    Property

    Parking
    • Total spaces: 2
    • Parking features: Driveway, Garage Door Opener
    • Attached garage spaces: 2
    • Has uncovered spaces: Yes
    Features
    • Levels: Two
    • Stories: 2
    • Patio & porch: Rear Porch, Screened
    • Exterior features: Irrigation System, Sidewalk, Storage
    • Has view: Yes
    • View description: Trees/Woods
    Lot
    • Size: 4,609 Square Feet
    Details
    • Additional structures: Storage
    • Parcel number: 203017938660010100
    • Special conditions: None

    Construction

    Type & style
    • Home type: Townhouse
    • Property subtype: Townhouse
    Materials
    • Block
    • Foundation: Slab
    • Roof: Shingle
    Condition
    • New construction: No
    • Year built: 2004

    Utilities & green energy

    • Sewer: Public Sewer
    • Water: Public
    • Utilities for property: BB/HS Internet Available, Cable Available, Electricity Connected, Phone Available, Sewer Connected, Street Lights, Underground Utilities

    Community & HOA

    Community
    • Features: Deed Restrictions, Gated Community - No Guard, Playground, Pool, Sidewalks
    • Pet fee: $0 monthly
    • Subdivision: VENETIAN BAY
    HOA
    • Has HOA: Yes
    • Amenities included: Maintenance, Playground, Pool, Spa/Hot Tub
    • Services included: Cable TV, Common Area Taxes, Community Pool, Reserve Fund, Insurance, Internet, Maintenance Structure, Maintenance Grounds, Manager, Pool Maintenance
    • HOA fee: $475 monthly
    • HOA name: Kaila/condominium associates
    • HOA phone: 727-573-9300
    Location
    • Region: Saint Petersburg

    Financial & listing details

    • Price per square foot: $212/sqft
    • Tax assessed value: $337,801
    • Annual tax amount: $1,733
    • Date on market: 9/23/2025
    • Cumulative days on market: 197 days
    • Listing terms: Cash,Conventional,FHA,VA Loan
    • Ownership: Fee Simple
    • Total actual rent: 0
    • Electric utility on property: Yes
    • Road surface type: Paved, Asphalt

    Price history

    DateEventPrice
    5/26/2026Sold$320,000-1.5%$212/sqft
    Source: Stellar MLS #TB8430357 Report a problem
    4/26/2026Pending sale$325,000$216/sqft
    Source: Stellar MLS #TB8430357 Report a problem
    4/11/2026Price change$325,000-1.5%$216/sqft
    Source: Stellar MLS #TB8430357 Report a problem
    4/6/2026Price change$330,000-4.3%$219/sqft
    Source: Stellar MLS #TB8430357 Report a problem
    2/15/2026Price change$345,000-8%$229/sqft
    Source: Stellar MLS #TB8430357 Report a problem
    1/18/2026Price change$375,000-6%$249/sqft
    Source: Stellar MLS #TB8430357 Report a problem
    10/26/2025Listed for sale$399,000$265/sqft
    Source: Stellar MLS #TB8430357 Report a problem
    10/9/2025Listing removed$399,000$265/sqft
    Source: Stellar MLS #TB8430357 Report a problem
    9/23/2025Listed for sale$399,000+42.5%$265/sqft
    Source: Stellar MLS #TB8430357 Report a problem
    7/25/2019Sold$280,000-1.8%$186/sqft
    Source: Public Record Report a problem
    6/17/2019Price change$285,000-3.4%$189/sqft
    Source: EXP REALTY LLC #T3170534 Report a problem
    4/28/2019Price change$295,000+1.7%$196/sqft
    Source: EXP REALTY LLC #T3170534 Report a problem
    3/15/2019Listed for sale$290,000+20.8%$193/sqft
    Source: LIKE IT REALTY #A4430458 Report a problem
    4/14/2017Sold$240,000-10.8%$159/sqft
    Source: Agent Provided Report a problem
    10/28/2016Price change$269,000-3.9%$179/sqft
    Source: CHARLES RUTENBERG REALTY INC #T2786211 Report a problem
    6/13/2016Price change$280,000-3.4%$186/sqft
    Source: CHARLES RUTENBERG REALTY INC #T2786211 Report a problem
    1/18/2016Price change$290,000-3.3%$193/sqft
    Source: CHARLES RUTENBERG REALTY INC #T2786211 Report a problem
    10/28/2015Listed for sale$300,000+107%$199/sqft
    Source: CHARLES RUTENBERG REALTY INC #T2786211 Report a problem
    2/17/2010Sold$144,900$96/sqft
    Source: Stellar MLS #U7432140 Report a problem
    1/9/2010Price change$144,900-9.4%$96/sqft
    Source: foreclosure.com Report a problem
    11/13/2009Price change$159,900-13.5%$106/sqft
    Source: foreclosure.com Report a problem
    10/9/2009Listed for sale$184,900-43.5%$123/sqft
    Source: foreclosure.com Report a problem
    3/20/2006Sold$327,500+41.6%$217/sqft
    Source: Public Record Report a problem
    6/21/2004Sold$231,300$154/sqft
    Source: Public Record Report a problem

    Public tax history

    YearProperty taxesTax assessment
    2025$1,844 +6.4%$135,162 +2.9%
    2024$1,733 +2.7%$131,353 +3%
    2023$1,688 +3.7%$127,527 +3%
    2022$1,628 -0.4%$123,813 +3%
    2021$1,634 +0.5%$120,207 +1.4%
    2020$1,627 -45.6%$118,547 -34.5%
    2019$2,989 $181,016 +1.9%
    2018$2,989 +1.7%$177,641 +49.6%
    2017$2,940 +76.8%$118,757 +2.1%
    2016$1,663 -1.4%$116,314 +0.7%
    2015$1,687 +0.8%$115,505 +0.8%
    2014$1,673 +1.1%$114,588 +1.5%
    2013$1,655 +2.4%$112,895 +1.7%
    2012$1,617 $111,008 -6.6%
    2011-- $118,881 -15.2%
    2010-- $140,165 -35.6%
    2008-- $217,800 -12.9%
    2007-- $250,100 +26%
    2005-- $198,500 +258.3%
    2004$1,347 +29.7%$55,400 +30.4%
    2003$1,038 $42,500
    Find assessor info on the county website

    Neighborhood: 33702

    Nearby schools

    GreatSchools rating
    Schools provided by the listing agent
    • Elementary: Sawgrass Lake Elementary-PN
    • Middle: Meadowlawn Middle-PN
    • High: Northeast High-PN

    Source: Stellar MLS. This data may not be complete. We recommend contacting the local school district to confirm school assignments for this home.

    Get a cash offer in 3 minutes
    Find out how much your home could sell for in as little as 3 minutes with a no-obligation cash offer.
    Estimated market value
    $317,900
    Get a cash offer in 3 minutes
    Find out how much your home could sell for in as little as 3 minutes with a no-obligation cash offer.
    Estimated market value
    $317,900