Skip main navigation
Closed
  • $518,000

    1033 Brayden Dr, Fairview, TN 37062

    4beds
    2,540sqft
    Single Family Residence, Residential
    Built in 2018
    7,840 Square Feet Lot
    $526,700 Zestimate®
    $204/sqft
    $2,810 Estimated rent

    Home value

    $526,700

    $500,000 - $553,000

    $2,810/mo

    Zestimate® history
    Loading
    Loading...

    Owner options

    List your home for rent

    $2,810/mo

    Rent Zestimate®

    Find your next renter with Zillow Rental Manager. Plus, with online applications, you can quickly screen prospective tenants – for free.

    Learn more

    $2,810/mo

    Rent Zestimate®

    Refinance and save

    $2,989/mo

    Est. payment

    Refinancing to a lower rate could help reduce your monthly payments and save thousands over the life of the loan.

    See today's rates

    $2,989/mo

    Est. payment

    Explore your selling options

    Work with a Zillow partner agent

    Leverage their expertise and Zillow's premium Showcase listings to get your home seen by more buyers.

    Get started

    List with your own agent

    Get your home in front of millions of buyers by listing it on Zillow.

    Learn how to do it

    Sell it yourself

    Take full control of how buyers see your home on Zillow by listing For Sale by Owner (FSBO).

    List your home

    What's special

    Cozy fireplaceWalk-in closetFully fenced backyardStainless steel appliancesInviting open floor planCovered screened-in patioGenerous cabinet space
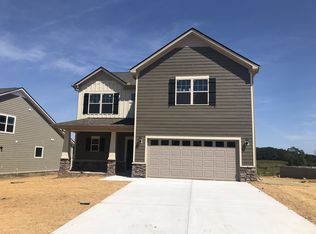
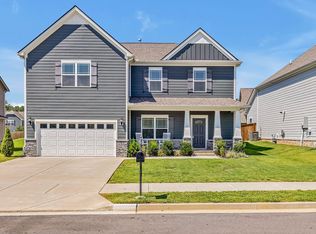
    NEW PRICE! $518,900! Seller offering $10K towards Closing Cost/Rate Buy-Down! This stunning Fairview home is truly one of a kind, offering one of the largest floor plans and lots in the neighborhood. Spacious, beautiful, and ready for its next owner! Gorgeous Cumberland Estates Home with Space, Style & Privacy! One of the largest homes in Cumberland Estates! Fall in love with this 4-bedroom, 2.5-bath beauty in one of Williamson County’s most sought-after neighborhoods. Perfectly situated on a premium lot with a large common area on one side, this home offers the ideal blend of comfort and seclusion. Step inside to an inviting open floor plan designed for entertaining. The main level features hardwoods flooring, a spacious living room with a cozy fireplace, and a chef-friendly kitchen with stainless steel appliances, granite countertops, a pantry, and generous cabinet space. A bright breakfast room with a covered, screened-in patio overlooking a fully fenced backyard—perfect for relaxing or hosting friends. Upstairs, the primary suite is a retreat with its trey ceiling, walk-in closet, and spa-like ensuite with a garden tub, separate shower, and double vanity. A versatile bonus room with a large storage closet adds even more flexibility. Window blinds and shades throughout. Prime location—just minutes to 840! This is the one you’ve been waiting for! Lender incentives available through preferred lender Jared Prichard at CrossCountry Mortgage! Give Jared a call @ (615) 339-6180 along with $10K towards Closing Cost/Rate Buy-Down with accepted offer!

    Zillow last checked:

    Listing updated:

    Listed by:

    Robin Baldree 615-306-0876,

    Marcoma Realty, Inc.

    Bought with:

    Nonmls

    Realtracs, Inc.

    Nonmls

    Realtracs, Inc.

    Source: RealTracs MLS as distributed by MLS GRID,MLS#: 2973901MLS Logo

    Facts & features

    Interior

    Bedrooms & bathrooms
    • Bedrooms: 4
    • Bathrooms: 3
    • Full bathrooms: 2
    • 1/2 bathrooms: 1
    Heating
    • Natural Gas
    Cooling
    • Central Air
    Appliances
    • Included: Gas Range
    Features
    • Ceiling Fan(s), Entrance Foyer, Extra Closets, Open Floorplan, Pantry, Walk-In Closet(s), Kitchen Island
    • Flooring: Carpet, Wood, Laminate, Tile
    • Basement: None,Crawl Space
    • Number of fireplaces: 1
    • Fireplace features: Gas
    Interior area
    • Total structure area: 2,540
    • Total interior livable area: 2,540 sqft
    • Finished area above ground: 2,540

    Property

    Parking
    • Total spaces: 2
    • Parking features: Garage Door Opener, Garage Faces Front
    • Attached garage spaces: 2
    Features
    • Levels: Two
    • Stories: 2
    • Patio & porch: Patio, Covered
    • Fencing: Back Yard
    Lot
    • Size: 7,840 Square Feet
    • Dimensions: 65.1 x 120.3
    • Features: Level
    • Topography: Level
    Details
    • Parcel number: 094047P C 03100 00001047P
    • Special conditions: Standard
    • Other equipment: Air Purifier

    Construction

    Type & style
    • Home type: SingleFamily
    • Architectural style: Traditional
    • Property subtype: Single Family Residence, Residential
    Materials
    • Fiber Cement
    • Roof: Shingle
    Condition
    • New construction: No
    • Year built: 2018

    Utilities & green energy

    • Sewer: STEP System
    • Water: Public
    • Utilities for property: Natural Gas Available, Water Available

    Community & HOA

    Community
    • Subdivision: Cumberland Estates Ph1
    HOA
    • Has HOA: Yes
    • Amenities included: Playground
    • HOA fee: $85 quarterly
    Location
    • Region: Fairview

    Financial & listing details

    • Price per square foot: $204/sqft
    • Tax assessed value: $533,600
    • Annual tax amount: $2,464
    • Date on market: 8/14/2025

    Price history

    DateEventPrice
    12/4/2025Sold$518,000-0.2%$204/sqft
    Source: RealTracs MLS as distributed by MLS GRID #2973901 Report a problem
    10/28/2025Contingent$518,900$204/sqft
    Source: RealTracs MLS as distributed by MLS GRID #2973901 Report a problem
    10/22/2025Price change$518,900-0.2%$204/sqft
    Source: RealTracs MLS as distributed by MLS GRID #2973901 Report a problem
    9/16/2025Price change$519,900-1.9%$205/sqft
    Source: RealTracs MLS as distributed by MLS GRID #2973901 Report a problem
    9/5/2025Price change$529,900-1.9%$209/sqft
    Source: RealTracs MLS as distributed by MLS GRID #2973901 Report a problem
    8/14/2025Listed for sale$539,900$213/sqft
    Source: RealTracs MLS as distributed by MLS GRID #2973901 Report a problem

    Public tax history

    YearProperty taxesTax assessment
    2025$2,522 +2.4%$133,400 +49.3%
    2024$2,463 $89,375
    2023$2,463 $89,375
    2022$2,463 $89,375
    2021$2,463 +14.7%$89,375 +28.9%
    2020$2,147 $69,325
    2019$2,147 +845.8%$69,325 +824.3%
    2018$227 $7,500
    2017$227 --
    Find assessor info on the county website

    Neighborhood: 37062

    Nearby schools

    GreatSchools rating
    Schools provided by the listing agent
    • Elementary: Fairview Elementary
    • Middle: Fairview Middle School
    • High: Fairview High School

    Source: RealTracs MLS as distributed by MLS GRID. This data may not be complete. We recommend contacting the local school district to confirm school assignments for this home.

    Get a cash offer in 3 minutes
    Find out how much your home could sell for in as little as 3 minutes with a no-obligation cash offer.
    Estimated market value
    $526,700
    Get a cash offer in 3 minutes
    Find out how much your home could sell for in as little as 3 minutes with a no-obligation cash offer.
    Estimated market value
    $526,700